
Wholesale Italian minimalist wall mounted wardrobe Top Factory: Specification, Ordering and Quality Notes
Tooling amortisation decides the unit economics before the first wardrobe reaches a showroom. A shared carcass size with controlled finish and hardware options usually costs less per unit sold than a one-off layout, while leaving room for a retailer to differentiate the range.
For wholesale buyers and importers, Italian minimalist describes the visual direction: flat fronts, restrained lines and concealed or low-profile fittings. It does not define the board grade, wall attachment or humidity tolerance; those points need approval in the specification.
What Actually Determines Performance
Repeated opening, a loaded hanging rail and changes in indoor humidity expose different weak points. The wardrobe transfers its contents through the carcass into a wall rail, cleat or specified fixing points; if the back panel or mounting detail is undersized for the agreed load and wall type, the front can pull out of square before the finish shows wear.
Cheaper stock options fail at the worst point in the season: after installation, when a loose hinge, chipped edge or sagging shelf becomes a return rather than a factory adjustment. A sample approval should cover door gaps, edge treatment, hinge travel, fixing layout and the finish under the buyer’s actual room conditions.
| Use and exposure | Complaint seen after sale | Specification to agree |
|---|---|---|
| Bedroom installation with regular door use | Door gaps drift or hinges loosen after repeated opening | Hinge count and position, pilot-hole locations, door overlay and approved gap tolerance |
| Seasonal indoor humidity or a room beside a bathroom | Swollen exposed edges or a finish that lifts at joints | Moisture-resistant board where required, sealed edges and a finish sample reviewed in context |
| Rental units with varied wall construction and frequent turnover | Mounting movement, cracked fixing areas or shelf deflection | A defined mounting system, load assumptions, wall-fixing instructions and shelf support detail |
A wall-mounted wardrobe is not an exterior-weather product. For humid indoor settings, specify sealed edges and suitable board and finish options; for installation, confirm the wall substrate and fixing method before the factory releases drilling details.
Size, Weight and Specification Range
Room dimensions, wall type and the intended hanging load set the practical size. Typical project layouts use modular widths around 600–1,200 mm, depths around 450–600 mm and heights selected to suit the room; these are planning ranges, not a fixed catalogue promise.
Net weight changes with board thickness, door count, back construction and fittings, so it should be confirmed from the approved bill of materials rather than estimated from external dimensions. Put the finished dimensions, allowable dimensional variation, door gaps, panel thicknesses and mounting points on one controlled drawing. A signed sample or finish chip then gives production and incoming inspection a shared reference.
Approval checkpoint: freeze the board grade, edge band, surface colour, hardware schedule and wall-mount detail together. A finish change after sampling can affect both colour matching and door clearances.
Comparing Two Standard Configurations
A repeat programme can hold the cabinet geometry constant and vary the visible surface. That keeps assembly and drilling familiar across the range; the trade-off is mainly material cost, finish character and how easily a later replenishment batch can match the approved sample.
Melamine-Faced Engineered Board
Choose this for a price-led range with repeatable colours and straightforward surface cleaning. It generally supports tighter cost control across replenishment orders; edge quality and chip prevention depend on the specified banding and handling controls.
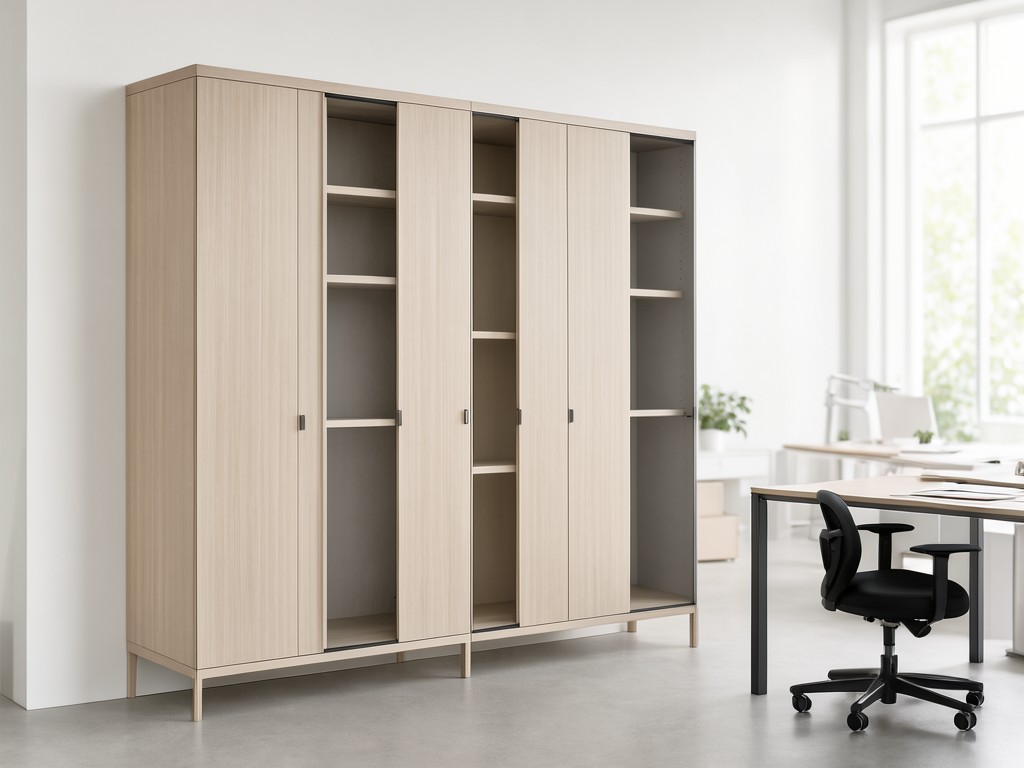
Veneer-Faced Board
Choose this when natural grain is part of the retail offer and the buyer can absorb a higher material and finishing cost. Veneer variation needs an approved range sample, since grain and shade can differ between sheets and production lots.
OEM and ODM Programme Structure
Start with the buyer’s target retail price, room layout and expected reorder volume. A shared cabinet platform with a small number of door finishes, handle choices and internal fittings usually spreads setup costs across more sellable units than separate dimensions for every finish.
For OEM, the factory works to buyer-supplied drawings, finish references and branding files. For ODM, the factory can develop the module, construction and finish schedule against a brief, then submit drawings and a pre-production sample for review. In either route, production should start only after both parties sign off the dimensions, tolerances, material schedule, hardware, colour reference and artwork placement.
| Programme choice | Buyer input and approval | Cost and change implication |
|---|---|---|
| Standard module with selected finish | Choose from agreed dimensions, board options, hardware and finish samples | Lowest setup burden when the same construction supports several retail finishes |
| Custom dimensions or internal layout | Approve revised drawings, fixing positions, hardware schedule and a representative sample | More engineering and setup work; cost per unit improves when the approved design repeats at volume |
| Private-label branding | Supply vector artwork, placement, colour references and label content for sign-off | A locked artwork file avoids avoidable rework and keeps repeat batches aligned |
The factory inspection plan can cover panel dimensions, diagonal squareness, edge adhesion, finish appearance, hinge operation and mounting hardware against the approved reference. Agree acceptable visual variation and measurement points before the pilot run; otherwise, buyer and factory may judge the same batch by different criteria.
Questions Buyers Ask Before Ordering
Can the wardrobe be fixed to any wall?
No single fixing suits every wall. Confirm whether the installation is into masonry, timber framing or another substrate, then approve the rail or cleat, fixing locations and installer guidance for that condition. Do not treat a supplied fixing set as suitable for every market’s wall construction.
What information is needed for a sample and quotation?
Send target dimensions, door and shelf layout, finish references, board preference, hardware requirements, expected order quantity and destination market. A drawing review can identify wall-clearance or hinge conflicts before a physical sample is made.
How do MOQ and lead time change for custom work?
A standard module with an existing finish normally needs less setup than new dimensions, a new surface match or custom artwork. Confirm the applicable MOQ and production timing after drawings and sample scope are agreed, since material sourcing and approval changes affect the schedule.
Can branding be added without changing the cabinet design?
Often, yes. Provide vector artwork and specify whether the mark belongs on a label, instruction sheet or another approved surface. The buyer should sign off a placement proof and colour reference before the artwork enters production.
Artwork and Branding Review
Share the cabinet drawing, finish references and branding files for a coordinated review before sampling. Request an artwork-and-branding review to confirm file format, placement and approval steps for your wholesale programme.



