
top quality luxury villa whole house custom cabinetry solution - Bulk Supply and Specification Guide
Scope of Supply and Physical Form
Unit price and service life diverge when a villa package is measured by more than cabinet count. A whole-house order can cover kitchens, wardrobes, bathroom vanities, utility rooms, storage walls and selected media cabinetry, each with different spans, moisture exposure and hardware loads. The buyer’s cost per unit sold depends on consistent dimensions, repeatable finish colour and access to replacement fronts or components—not simply the lowest quote for a cabinet carcass.
Production typically begins with approved room elevations and a coordinated bill of materials. CNC panel cutting and drilling establish repeatable part geometry; edge banding closes exposed board edges; finishing, trial assembly and hardware checks follow the approved specification. Two suppliers quoting the same specification may still differ in board grade, edge treatment, finish schedule and shop-drawing control. Those differences can surface as door gaps, mismatched sheen, swollen edges or site rework, with the cost passed into returns and delayed handover.
Where This Product Beats Standard Alternatives
Standard modular cabinets suit projects with repeated room sizes and limited finish choices. A made-to-measure package earns its cost where ceiling heights, wall returns, appliance locations or storage requirements vary across the villa. The factory can coordinate carcass widths, filler pieces, door proportions and service openings against approved drawings, which reduces site cutting and helps installers keep reveals consistent across rooms.
That control has limits: unusual curves, out-of-square walls and late changes to plumbing or appliances still require site verification. More complex veneer matching or multi-coat lacquer raises finishing time and makes batch approval more important. For a buyer managing repeat villas, agreeing a reference sample and recording panel, edge and finish specifications helps prevent colour or fit drift between production lots.
Specification Range and Customisation Limits
The ranges below are planning references for cabinet modules, not a substitute for room-by-room shop drawings. Actual dimensions and mass depend on panel thickness, internal fittings, door material and hardware; countertop, stone and site-applied trims are excluded from the indicative unit weights.
| Cabinet group | Typical module dimensions (W × D × H) | Indicative unit mass | Specification variables |
|---|---|---|---|
| Kitchen base cabinet | 300–1200 × 560–650 × 720–900 mm | About 15–40 kg | Drawer count, sink cut-outs, board build and front material |
| Wall cabinet | 300–1200 × 300–400 × 600–1000 mm | About 8–25 kg | Shelf layout, lift hardware, glass inserts and mounting method |
| Tall storage or wardrobe module | 400–1200 × 550–650 × 2100–2700 mm | About 30–75 kg | Door configuration, internal drawers, hanging rails and panel grade |
These bands help identify unusually heavy or wide modules before the quote is fixed. Large door leaves, stone support requirements and long unsupported shelves need separate review because they affect hinge selection, panel stiffness and installation method.
What Can Be Customised and What Cannot
Room dimensions, door profiles, veneer direction, internal storage, hardware positions and finish colours can be specified within the chosen board and finishing system. The factory can also set reference panels for colour and sheen, then use them to compare production lots before release. That discipline matters when a villa contains adjoining cabinets from separate production runs.
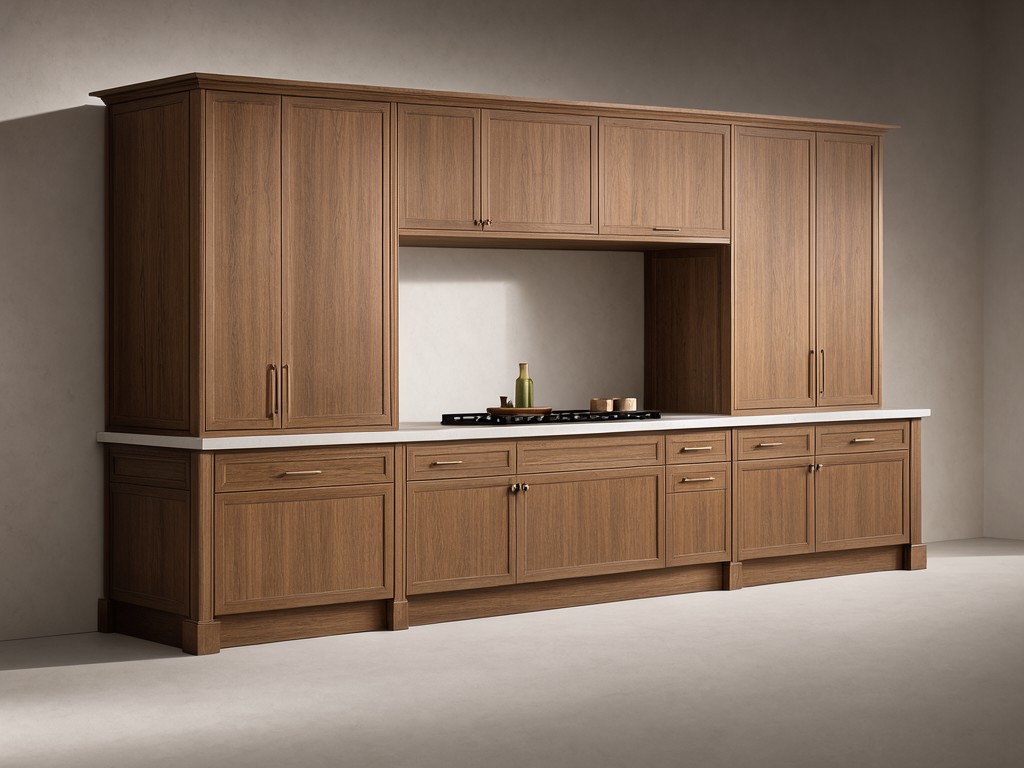
Some limits follow from the material rather than the drawing. A wide solid-wood component moves more with humidity than a stable engineered panel; a thin decorative surface cannot accept every routed profile; and a deep cabinet with heavy doors needs suitable wall fixing and hinge capacity. Matching a sample exactly across different veneer flitches or paint batches cannot be assumed, so the approved tolerance and reference pieces should be agreed before production.
Usage Scenarios and Buyer Segments
Room exposure determines the suitable board, edge closure and finish schedule. Kitchen sink bases face splash and cleaning exposure; bathroom vanities see repeated humidity changes; wardrobes place a different demand on door alignment and internal fittings. A package specification should distinguish these conditions rather than apply one carcass build throughout the property.
Villa Developers and Project Buyers
For multi-room or repeat-villa orders, prioritize drawing control, finish references and stable module dimensions. Matching cabinet fronts across kitchens, wardrobes and vanities can reduce handover snags and replacement orders.
Importers and Product Managers
For a resale programme, standardize the material schedule and hardware family across the range where room plans allow. Stable repeat specifications make quotations easier to compare and replacement parts easier to source.
Requirements by Buyer Segment
A buyer focused on cost per unit sold should settle the control points before the factory prices the full schedule. A low initial quote loses value if panel dimensions, finish shade or door gaps vary enough to trigger site adjustment, rework or customer claims.
- Brand and product managers should define the approved material stack, finish samples, hardware family and permissible substitutions. Keep those records with the product revision so repeat orders use the same basis.
- Project purchasing teams should issue coordinated elevations, appliance schedules and site dimensions. Late changes to services or wall conditions can turn an otherwise repeatable module into a site-specific remake.
- Importers should compare quotes on the same scope: carcass and front materials, edge treatment, included fittings, finish process and inspection points. Ask how the supplier records lot identity and checks colour against an approved reference.
Inspection Items and Test Methods
Lot consistency rule: approve a physical finish reference and a signed shop-drawing revision before batch production. Inspect samples from the production lot against both; a finish name alone does not control veneer variation, sheen or colour shift.
Factory checks should follow the cabinet’s risk points and the agreed inspection plan. Dimensional checks on panels and assembled openings identify cutting or drilling drift; diagonal measurements help reveal a cabinet out of square. Trial fitting doors and drawers exposes uneven reveals, hinge adjustment problems and runner interference before the order reaches site.
- Compare panel thickness, module dimensions, hole positions and assembled squareness with the approved drawings.
- Inspect edge adhesion and corners for lifting, gaps or exposed substrate; check visible faces for finish defects and shade differences under consistent viewing conditions.
- Cycle representative hinges, drawer runners and lift fittings, then confirm door alignment and clearance after adjustment.
- Review sink-base and vanity construction for sealed exposed edges and the specified moisture-resistant components. Such details reduce the risk of edge swelling in splash-prone locations.
Review the Tooling and Drawing Basis
Share room elevations, target quantities, finish references, hardware requirements and any repeat-villa schedule for a tooling and process review. The review can identify where standard module widths, CNC drilling patterns or shared finish runs may reduce remake risk without restricting the design.
Request a tooling-review discussion before final pricing so the quoted scope matches the approved cabinet construction and inspection basis.



