
top quality dark walnut media feature wall cabinet china factory: Specification, Ordering and Quality Notes
Two suppliers quoting the same specification may price different products: one may allow for a veneer-faced cabinet with matched grain, while the other prices a walnut-look panel with a different edge and finish. For a private-label buyer, the useful comparison is the approved construction, dimensions, hardware and packing method—not the dark walnut description alone.
A China factory can build a media feature wall cabinet from a fixed drawing and material schedule, then adapt finish, cable access, storage layout and branding to the buyer’s specification. Confirm those choices before quotation: changing panel thickness, door layout or finish after sample approval can affect tooling setup, nesting yield and the production schedule.
Scope of Supply and Physical Form
In a media room, reception area or lounge, the cabinet must suit the screen position, wall construction and equipment footprint. Supply can cover a low media console, a wall-mounted cabinet, or a coordinated feature-wall set with side storage and a panel behind the screen. The order scope should state which parts are included, whether wall-fixing hardware is supplied, and whether assembly is required at the destination.
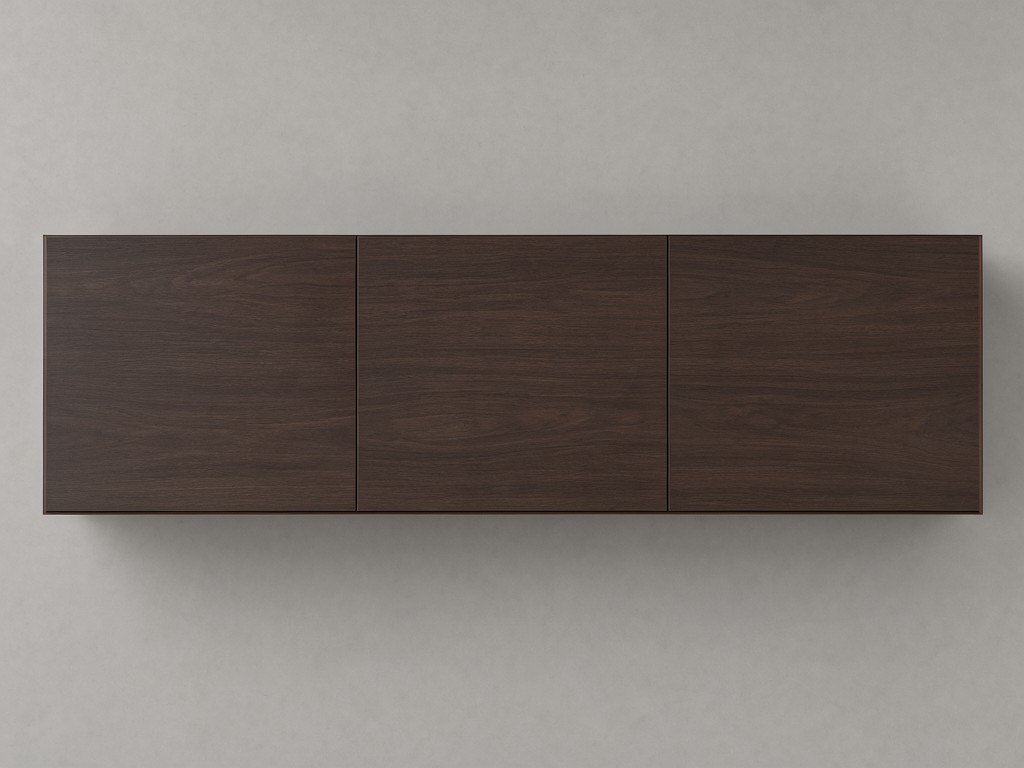
The usual manufacturing route is panel cutting and CNC machining, followed by edge treatment, surface finishing, hardware fitting and final assembly checks. Depending on the approved specification, dark walnut appearance may come from a real wood veneer with a stained clear finish or a printed melamine surface. Those options do not produce identical grain variation, edge appearance or repair characteristics.
Fix the panel substrate, finished thickness, edge detail and surface type in the approved specification. A veneer change can alter colour matching and finishing work; a panel-thickness change can affect hardware fit, usable storage and the cabinet’s final dimensions.
How It Performs in Use
Repeated door use, equipment heat and the weight of stored devices expose differences that a finish sample cannot show. Shelf span and panel construction affect deflection; hinge selection and door size affect alignment over repeated opening; exposed edges are more vulnerable to knocks and moisture than sealed faces.
Give the factory the intended equipment weight, shelf width, cable route and wall-fixing condition. Load capacity depends on the cabinet geometry, substrate, support points and installation method, so it should be agreed for the actual configuration rather than assumed from a similar catalogue unit. Cable openings also need to match the equipment plan; an undersized or misplaced cut-out can obstruct plugs or weaken a narrow panel section.
Inspection can cover finished dimensions, door gaps, surface and edge defects, hardware operation, assembly fit and carton protection. For a dark finish, approve a physical sample under representative lighting: veneer grain and stain can vary, while printed surfaces can differ in repeat pattern and sheen. Set acceptable colour variation and the reference sample before the production run.
Comparing Two Standard Configurations
Before comparing quotations, separate the cabinet form from the finish specification. A floor-standing console and a wall-mounted unit can share a dark walnut appearance but have different installation requirements, load paths and packaging needs.
| Configuration | Use and installation | Cost and production considerations |
|---|---|---|
| Floor-standing media console | Transfers load to the floor; suits sites where wall construction or fixing access is uncertain. Confirm plinth or leg clearance and the equipment footprint. | May need more panel material and protective carton support. A repeatable carcass layout can improve panel nesting at larger quantities. |
| Wall-mounted media cabinet | Keeps the floor clear but depends on suitable wall backing, fixing points and installation control. Confirm the loaded cabinet weight and fixing method with the project team. | Hardware and machining must match the selected mounting system. A new drilling pattern or bracket can add setup work and may require a revised approval sample. |
For either form, the dark walnut finish is a separate specification decision. Veneer usually gives natural grain variation and a refinishing option, while melamine offers a repeatable printed pattern and a finished face ready for regular indoor use. Compare the full construction and sample, not only the quoted finish name.
How to Choose Before Requesting a Quote
A stable quotation starts with a defined product envelope. Use this decision path to avoid pricing a cabinet that later needs a different panel, hardware set or carton.
- Set the installation type first: floor-standing if the floor carries the cabinet, or wall-mounted if the project confirms adequate backing and a fixing plan.
- For a feature-wall set, provide the overall wall width, screen position and any side-unit boundaries.
- For a standalone cabinet, provide the maximum external dimensions and floor or wall clearance.
- Choose the surface route: specify veneer and finish requirements where natural grain matters, or a walnut-look melamine panel where repeat appearance and simpler surface matching are priorities.
- Map the actual equipment. State device sizes, approximate loaded shelf weight, ventilation needs, cable exits and the number of doors or drawers.
- Send the target order quantity and forecast. The factory can then assess material purchasing, CNC nesting, setup allocation and whether a dedicated tool or drilling jig is economical.
- Approve the drawing, material samples, hardware and packaging specification before production. A signed-off reference reduces interpretation differences between the sample and repeat orders.
Assumptions Buyers Should Stop Making
A dark walnut label does not define the panel or the finished colour. Two samples can use different substrates, printed patterns, veneer cuts or sheen levels and still carry the same sales description. Request a material schedule and approve the surface against a physical reference under the lighting expected at the installation site.
A drawing also does not settle wall capacity, shelf loading or installation responsibility by itself. Provide fixing conditions and equipment weight; ask the factory to confirm the cabinet construction against those inputs, then have the project installer verify the building-side fixing. Freight dimensions matter too: a fully assembled feature-wall unit may need a different carton plan from knock-down panels, with corresponding effects on protection, handling and shipment volume.
Usage Scenarios and Buyer Segments
Club and academy purchasing managers may specify a media cabinet for a reception, meeting room or member lounge. In those settings, repeated access to remotes and network equipment makes door alignment, shelf layout and cable access more relevant than a decorative description alone. The buyer should coordinate the furniture dimensions with the screen and AV installer before release.
Brand product managers and importers often need a private-label unit that can be reordered without a redesign. A locked drawing revision, finish reference, hardware list and carton mark specification help keep subsequent production aligned. For multi-site projects, confirm whether each destination takes assembled goods or flat-packed components, since that choice changes packing labour and freight volume.
Working as a Production Partner, Not a Catalogue Supplier
A production partner should translate a buyer’s drawing into a controlled build: panel breakdown, edge specification, machining positions, hardware schedule, finish reference and pack plan. Where the buyer already has an approved private-label design, the factory’s task is to hold those details stable rather than substitute a visually similar catalogue model.
Tooling and setup affect the cost structure. Standard CNC programs and existing hardware can keep initial costs lower; a new profile, drilling jig or nonstandard opening adds setup expense. At higher order volumes, that setup is spread across more units, while repeat panel sizes can improve nesting yield. A late design change can reverse part of that saving if it requires new approval or rework.
Sampling should cover the visible finish and the functional details that drive production: fit, hinge action, cable openings, door gaps and packing protection. Agree which changes count as sample corrections and which constitute a specification revision. That distinction keeps cost and lead-time discussions tied to the actual approved build.
Capacity, Tooling and Scheduling
Order volume changes both unit cost and the production sequence. A small run can carry a larger share of drawing review, sample work, machine setup and material purchasing per cabinet. Larger confirmed quantities may improve panel yield and spread fixed preparation across more units, but they still depend on material availability, finish capacity, hardware supply and carton approval.
Ask for the lead-time basis, not a date without conditions. State whether the quoted schedule begins after deposit, drawing approval, sample sign-off or final material confirmation. If the project needs multiple finishes or staggered deliveries, share that plan at the quotation stage; separate batches can require extra setup and inspection time.
A factory review can also identify which details deserve a dedicated jig and which can remain in the standard CNC program. Repeated orders with unchanged dimensions, hardware and finish are easier to schedule than variants introduced after material purchasing. Confirm revision control, batch identification and export carton marks before production release.
For a project discussion, send the target dimensions, installation type, finish reference, equipment layout, expected order quantity and destination market. These inputs let the factory review construction, tooling needs, packing format and a schedule against the same specification.



