
Specifying personalized multifunctional tatami room customization storage unit b2b supplier for Wholesale and OEM Orders
Scope of Supply and Physical Form
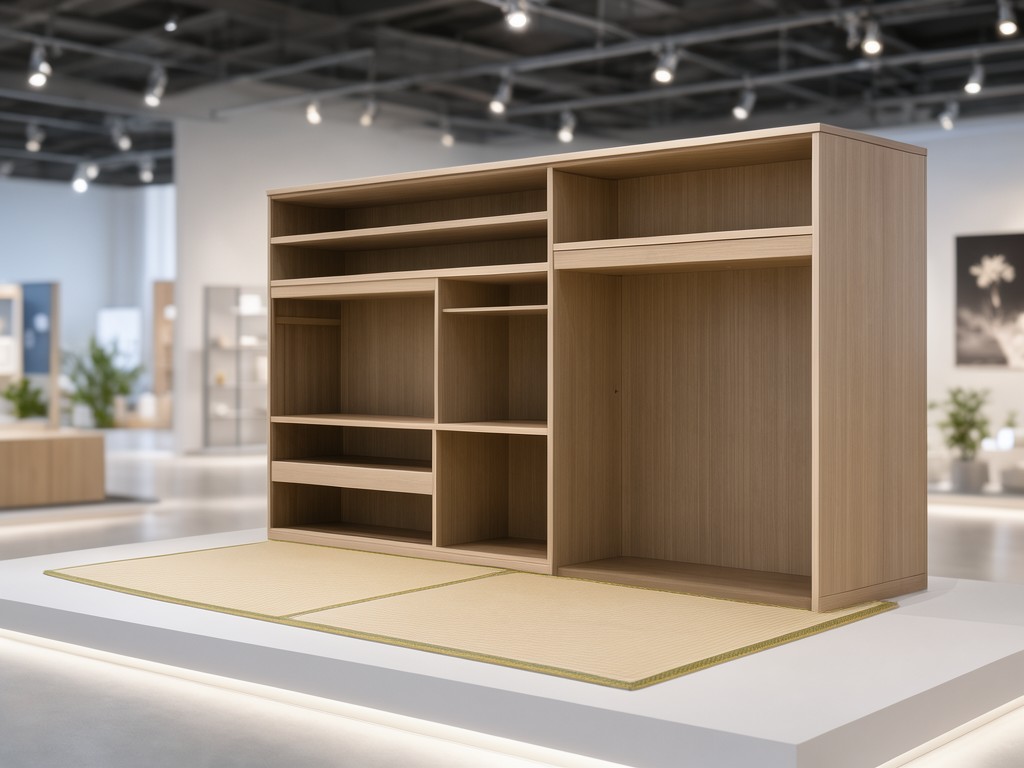
Material choice starts with the room’s moisture, sunlight and cleaning routine. A tatami storage unit is typically a made-to-measure platform or low cabinet system with a tatami surface, concealed storage, or both. Buyers can specify a lift-up deck, drawers, open compartments, steps or adjoining cabinets; the footprint, access layout and surface height must be agreed together so storage does not compromise room circulation or the feel underfoot.
The supply can include the structural panels, support rails, access hardware, finished faces and tatami insert, subject to the project brief. For export orders, confirm which parts ship assembled and how exposed faces and hardware are separated inside the cartons.
| Pack-out element | Typical protection choice | Buyer confirmation |
|---|---|---|
| Finished panels and corners | Face separators and corner protection to limit rub marks and edge dents. | Carton layout against the largest panel and the agreed shipping configuration. |
| Slides, hinges and fittings | Bagged hardware with part identification, kept clear of finished surfaces. | Assembly instructions, fitting count and any retail labelling needs. |
| Tatami insert or surface panel | A separate protective wrap where the surface is vulnerable to compression or abrasion. | Whether the surface ships fitted or as a separate component. |
How It Is Built and What That Changes
Composite panels keep cost and finish selection predictable, but their cut edges need complete sealing in rooms where damp cleaning is common. Specify the panel grade, edge treatment and surface finish as one system; a decorative face alone does not protect an exposed core from moisture.
Production usually follows panel-furniture methods: panels are cut and drilled to the approved drawing, edges are banded, and the parts are assembled with the selected connectors, slides or hinges. A plywood construction can suit projects that prioritize fastener holding or repeated assembly, while MDF or particleboard may offer a lower-cost route for stable interior use. The choice changes panel weight, machining behaviour and landed cost, so compare the full unit rather than a single board price.
Support rails and deck spans determine how the surface feels and how the load reaches the floor. Where the unit will see regular access or frequent room turnover, set the intended load and access cycle in the specification before the first sample. For finishes near windows, account for sunlight-related colour change; for routine sweat contact, specify a removable surface layer that can be cleaned according to its material guidance. Do not assume that chlorine-based cleaners are suitable for the cabinet finish or fittings.
Where This Product Beats Standard Alternatives
Made-to-measure tatami platform
An integrated footprint can use awkward alcoves and combine sleep or seating space with storage. The trade-off is a greater need for accurate room measurements and a clear installation plan; a small drawing error can affect adjoining walls, access lids or drawer travel.
Separate bed and storage furniture
Individual pieces are easier to reposition or replace, and standard sizes can simplify replenishment. They may leave unused gaps and do not provide the same continuous platform feel. A custom unit costs more to engineer, but can reduce fit-related returns when its dimensions match the approved room plan.
The practical advantage depends on repeatability. Lock the panel layout, hardware family and surface specification for each reorder; changing any one of them can alter assembly time, the user’s access experience or the feel of the tatami deck.
Option Comparison by Usage Level
Occasional residential use
A standard interior panel and simple storage access can control unit cost. Prioritize clean edge finishing and a surface that suits the buyer’s normal dusting and damp-wipe routine.
Frequent household access
Repeated opening puts more wear on hinges, lifts and drawer slides. Select hardware for the intended access pattern, then verify that the panel layout leaves enough clearance for full travel.
Guest rooms or shared spaces
Room turnover raises the cost of chipped edges, loose fittings and difficult cleaning. Favor replaceable surface components and confirm cleaning compatibility before choosing the finish.
Higher-use construction adds material and hardware cost. It is most useful when it addresses a known failure point, rather than as a blanket upgrade to every panel and fitting.
Matching the Product to the Buyer's Need
- Set the finished footprint, platform height and wall clearances from the room drawing. Include skirting, sockets and doors that could obstruct drawers or lift-up access.
- Describe how the unit will be used: expected load, storage contents, access frequency and whether users sit, sleep or walk on the deck. These details guide support placement and hardware selection.
- Choose the panel core and finish against the cleaning routine, sunlight exposure and target price. For damp wiping, specify sealed edges and confirm cleaner compatibility with the finish supplier.
- Approve a complete sample or a signed drawing with finish and hardware references before mass production. Keep the same references on reorder documents to reduce variation between batches.
Wholesale and retail buyers should also decide whether assembly is customer-facing or handled by an installer. That choice affects connector type, part labelling and how much adjustment the design can tolerate on site.
Customisation Options and Their Limits
| Specification area | Available direction | Limit to resolve before order |
|---|---|---|
| Overall dimensions and modules | Made-to-measure platform, drawers, cupboards, steps or open sections. | Room measurement, panel span, wall clearance and installation access. |
| Panel and edge finish | Common choices include melamine-faced panels, veneer or a coated surface, with a coordinated edge treatment. | Colour match, visible edge detail, cleaning method and expected sunlight exposure. |
| Storage access | Lift-up sections, drawers or hinged doors with selected fittings. | Access clearance, hardware serviceability and the intended opening frequency. |
| Tatami surface and branding | Insert material, colour, removable construction and approved brand marks or retail labels. | Artwork format, placement, cleaning compatibility and whether the insert can be replaced separately. |
Custom dimensions can change panel yield, tooling setup and carton size. Consolidating colourways and hardware across a range usually simplifies repeat purchasing; unusually deep or long modules may need revised internal supports rather than a direct scale-up of a standard design.
Quality Control and Batch Consistency
Inspect the details that drive returns
A unit can look correct in a sample and still create assembly complaints if hole positions, edge coverage or hardware sets drift between batches. Define the approved drawing, finish sample and fitting list as the production reference. Factory checks should cover the agreed dimensions, panel squareness, visible finish consistency, edge adhesion, drilled-hole alignment and smooth operation of drawers or hinges.
- Check critical dimensions and compare the assembled unit with the approved drawing and sample.
- Inspect corners and edges for chips, exposed core, loose banding or marks from panel-to-panel contact.
- Operate access hardware through repeated opening and closing; confirm clearance and fitting alignment.
- Verify the specified finish and surface components against the signed reference. Cleaning or abrasion checks should follow the agreed finish requirements, not an assumed chemical tolerance.
- Record batch identification and any approved substitutions so a repeat order can use the same panel, finish and hardware references.
For a project discussion, share the room dimensions, target quantity, preferred panel and finish, access layout, cleaning conditions and destination market. Contact us to review the specification, sample route and repeat-order controls before production approval.



