
personalized children room custom loft bed cabinet maker - Bulk Supply and Specification Guide
Material choice starts with the conditions the product will meet. A loft bed with integrated cabinets carries more joints and panel edges than a simple bed frame, so edge damage, loosened connectors and cabinet-to-frame mismatch can become repeat-order complaints. Melamine-faced particleboard controls cost and colour matching; plywood or painted MDF can suit selected parts, but each changes weight, machining and finish cost. Agree the use, dimensions and material schedule before pricing the production run.
Specification rule: the approved drawing should state mattress size, overall footprint, guardrail position, ladder location, cabinet openings and maximum mattress thickness. Those details affect usable clearance, assembly fit and the finished guardrail height; a colour sample alone does not approve the product.
Panel Schedule
Specify panel type and thickness by component. 18 mm is a common cabinet-panel starting point; the bed deck, rails and connector zones need a design review rather than an automatic match.
Edge Protection
Set edge-band material, thickness and exposed-edge locations on the drawing. A thicker band adds cost but gives more material at corners that take knocks during room use and handling.
Hardware Map
Identify connector types, fastener positions and any wall-restraint provision. A parts list and assembly sequence reduce missing-hardware reports at installation.
Where This Product Beats Standard Alternatives
When floor area is limited, integrating a sleeping platform with storage can replace separate furniture and give retailers a room-specific configuration to sell. The trade-off is more interfaces: bed supports, cabinet carcasses, access ladder and guardrail must align in one assembly. If buyers change the mattress specification after drawing approval, clearance and guardrail geometry can change too; freeze mattress dimensions and maximum thickness before the sample is signed off.
Most avoidable service claims trace to a few practical issues: chipped exposed edges, cabinet doors that sit out of line, fasteners that are hard to reach, or a bed deck that does not match the approved support layout. CNC-cut panel parts and a numbered hardware pack help keep repeat units consistent, but they do not compensate for an incomplete drawing. Set tolerances for mating parts and visible gaps on the production drawing, then assess the first assembled sample against those points.
Comparing Two Standard Configurations
Cabinet layout and finish account for much of the cost difference between a base configuration and a personalized specification. Keep structural interfaces fixed where possible; changing drawer fronts or colour is easier to repeat than moving a ladder opening or altering the bed support system.
| Customization option | Base configuration | Personalized configuration | Approval point |
|---|---|---|---|
| Panel finish | Selected stocked decor on melamine-faced panels. | Specified decor, paint colour or mixed finish; non-stock choices may add sourcing time and minimum quantities. | Approve a physical finish sample under the intended lighting where practical. |
| Storage arrangement | Repeatable shelf or drawer layout with fixed openings. | Revised drawer count, open shelving or cabinet position to suit the room plan. | Confirm opening sizes, door swing, handle position and access after assembly. |
| Branding and artwork | Standard carton and part identification. | Retail labels, branded assembly sheet or approved decorative graphic. | Supply vector artwork, placement dimensions and final label copy before print. |
Fixed-Range Build
Choose this route when repeat volume and shorter replenishment cycles matter most. A limited finish palette and fixed drilling pattern reduce material substitutions and drawing revisions.
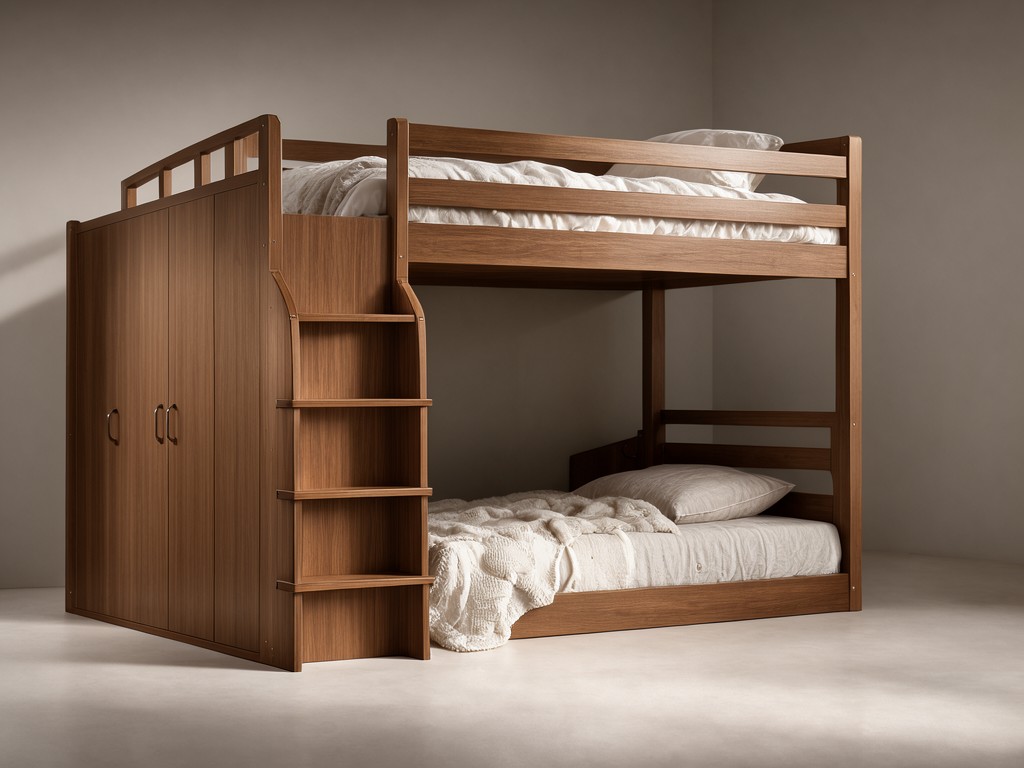
Made-to-Order Build
Choose this route for room-specific dimensions or retailer-exclusive finishes. Budget time for drawing revision, finish matching, sample approval and confirmation of any non-stock material.
Requirements by Buyer Segment
Brand product managers need the approved specification to survive a handoff from product development to reorder purchasing. Attach the signed drawing, bill of materials, finish reference, hardware list and packaging artwork to one revision-controlled file set. Procurement officers should also record which substitutions require approval; otherwise a panel or hardware change can alter appearance or assembly without changing the SKU description.
- Distributors benefit from a concise option matrix that separates standard finishes and layouts from chargeable custom changes.
- Importers should confirm carton dimensions, gross weight, piece count and destination-market labels before booking freight.
- Procurement teams should request a replacement-parts list for connectors, drawer hardware and any removable trim to simplify after-sales service.
For children’s furniture, buyers should identify the sales market and applicable requirements at the quotation stage. The maker can work to the buyer’s stated design and documentation requirements, but the buyer should not treat a drawing approval as a substitute for market-specific compliance review.
Keeping Repeat Orders Supplied
Repeat availability depends on the chosen panel decor, hardware and order quantity. Common panel finishes are usually easier to schedule than custom laminates or paint colours, while a new cabinet layout may require a revised CNC program and renewed sample approval. Set a reorder trigger with the supplier and review material availability before confirming a delivery window.
The guide below is for quotation planning, not a substitute for the approved shop drawing. Actual outside dimensions depend on the cabinet depth, ladder geometry, guardrail design and selected mattress clearance. Unit weight is calculated from the final panel schedule and hardware bill because drawer count and material choice can shift freight weight materially.
| Usage-level comparison | Nominal sleeping surface | Indicative material basis | Unit weight basis |
|---|---|---|---|
| Compact room, fixed residential layout | Common project starting points include 90 × 190 cm or 90 × 200 cm; confirm the target mattress before design. | Melamine-faced particleboard for cabinet panels, with component-specific reinforcement as the design requires. | Calculated from the approved bill of materials and carton configuration. |
| Roomier residential layout with added storage | A 120 × 200 cm surface may be specified where the room plan and support layout allow. | Panel type and thickness set by span, joint design, finish and storage configuration. | Recalculate for added drawers, thicker panels or a different material schedule. |
A reorder should reference the approved drawing revision and finish sample, not only the product name. If a substitute panel or hardware item becomes necessary, obtain written approval and update the record before production starts.
Packing, Marking and Freight Configuration
Flat-pack cartons reduce shipping volume compared with assembled units, but long panels and exposed corners need protection against impact and carton movement. Confirm the packing sequence so hardware cannot rub against finished faces; separate panels with suitable interleaving and protect edge-banded corners. An assembled sample pack-out is useful when the design includes long rails, glass-free decorative panels or several cabinet modules in one order.
Before mass packing, approve carton markings, SKU and colour identifiers, hardware-bag labels, assembly instructions and barcode placement. Keep carton dimensions and gross weight linked to the final pack plan because a change in panel nesting can alter both container loading and the buyer’s receiving setup.
Request a Sample
A sample request is most useful when it includes the target mattress dimensions, room layout, preferred panel and finish, storage arrangement, destination market and expected order quantity. Share drawings or reference artwork with revision notes; the supplier can then confirm open design points, sample scope and the effect of custom materials on lead time before the bulk order is released.
Next step: Request a sample and submit your specification for a drawing review, configuration quotation and approval plan.



