
factory direct one-stop whole house customization cabinet solution - Bulk Supply and Specification Guide
During a private-label launch with a fixed ship date, a buyer may need kitchen base units, bedroom wardrobes and bathroom storage to arrive as one coordinated range. A factory-direct whole-house cabinet program brings those room sets into one specification and approval path, rather than leaving the distributor to reconcile separate suppliers after the order.
The commercial gain is not simply a lower cabinet price. Consistent board thickness, finish references, hardware choices and approved drawings reduce mismatched replacements and field adjustments that erode margin per project sold.
Scope of Supply and Physical Form
A one-stop supply can cover made-to-order cabinet carcasses, doors, shelves, drawer fronts and selected fittings across several rooms. The buyer sets the room schedule and design intent; the factory converts approved drawings into panel dimensions, machining details, finish selections and a bill of materials.
Before pricing is locked, confirm whether the scope includes only cabinet units or also worktops, sinks, appliances, handles and installation hardware. Those inclusions change both the quote basis and the number of interfaces the distributor must manage.
- Kitchen runs can combine base, wall and tall units with agreed door gaps, hinge positions and appliance clearances.
- Wardrobe packages are defined by opening width, internal layout, door type and any site-specific filler panels.
- Bathroom units need a clear decision on basin cut-outs, plumbing access and the finish exposure expected in the room.
Where Cheaper Alternatives Fall Short
A low quote can become expensive when the sample, production drawing and shipped cabinet use different assumptions. A small shift in carcass depth, door overlay or hinge drilling can force a site adjustment across multiple rooms. If the same finish name refers to different surface references between suppliers, replacement fronts may also stand out beside the original run.
Agree the controlling documents before the order enters production: dimensioned drawings, board and edge details, hardware schedule, finish sample, tolerance notes and signed approval record. A drawing revision after approval should trigger a documented price and schedule review, not an informal change on a single room set.
Cost-control rule: lock one approved finish reference and one drawing revision for each cabinet family. Where site dimensions remain provisional, identify those units separately and price the adjustment window before production release.
Material Options and Their Trade-offs
Panel choice affects quote, machining behaviour and suitability for the room. The right comparison is the complete cabinet build: substrate, face finish, edge treatment and the exposure expected in service.
| Build option | Typical specification profile | Buyer cost and service consideration |
|---|---|---|
| Melamine-faced particleboard | Commonly specified for carcasses and flat-panel doors; thickness and edge band are set by the cabinet drawing. | Usually the lower-cost route for repeatable colours and broad room coverage. Specify sealed edges where routine moisture contact is expected. |
| MDF with painted or decorative face | Supports shaped door profiles and smooth painted surfaces; panel thickness and coating system depend on the design. | Adds finishing steps and cost but suits ranges where door profile and colour matching carry more value than the lowest unit price. |
| Plywood panel with laminate or veneer face | Layered construction with a selected surface; grade, thickness, face and edge treatment must be confirmed in the sample specification. | Can suit projects that value a particular panel construction or face appearance, with a higher material cost and more variation to control by approval sample. |
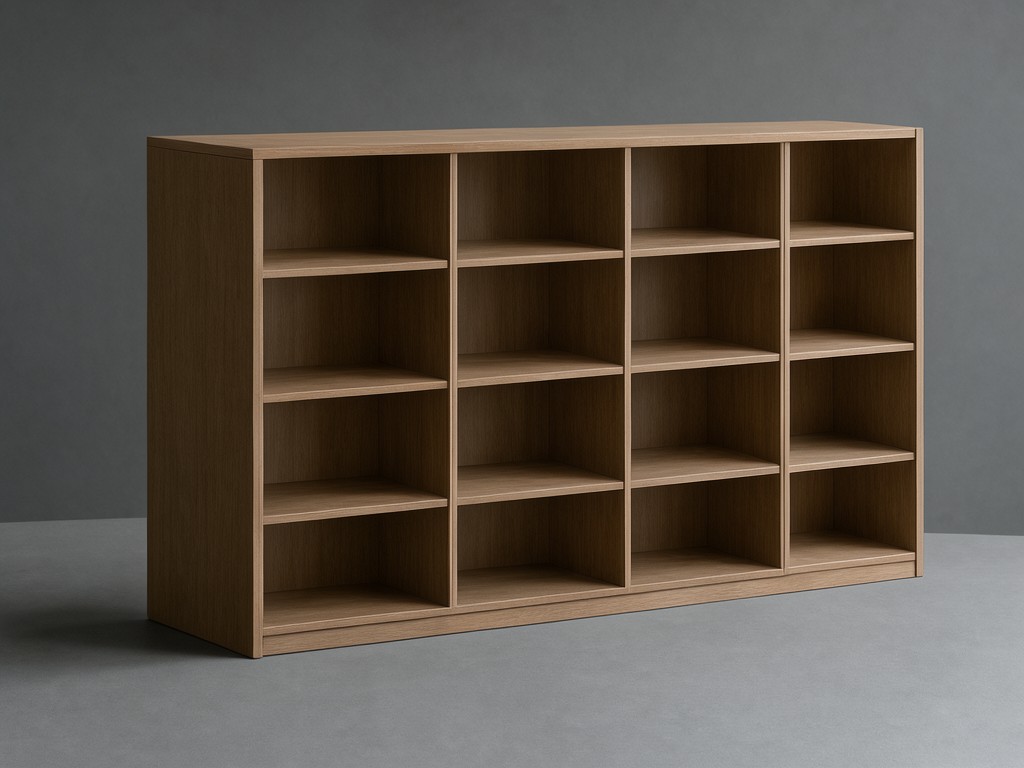
For any option, specify the visible face, cabinet interior, edge colour and sheen separately. A single colour code may not fully describe a textured surface or a batch-sensitive veneer, so retain the approved physical sample as the production reference.
Specification Range and Customisation Limits
Cabinet dimensions are project-specific rather than a single fixed catalogue size. Common panel choices include 16–18 mm carcass board and thicker shelves where the span or stored load calls for them; the final dimensions depend on the room plan, fittings and local installation conditions.
Customization is practical within the selected panel, finish and machining capability. Curved fronts, unusual door profiles, integrated handles or non-standard hardware may add tooling, setup or approval time. Confirm them at quotation stage instead of treating them as late drawing changes.
Drawing release point: approve overall dimensions, panel thickness, edge specification, drilling pattern, hardware model and finish sample together. If one item changes, check its effect on adjacent panels and repeated room modules before authorizing the revision.
Matching the Product to the Buyer's Need
Moving from sample orders to container loads changes the cost of a small specification error. Use the room schedule and end-use conditions to set the details that prevent repeat complaints; then check every exception against the approved drawing set.
| Room condition or use | Complaint to prevent | Specification to agree |
|---|---|---|
| Kitchen sink base with regular splash or wipe-down exposure | Swollen or chipped exposed panel edges after moisture reaches an unsealed cut. | Identify exposed edges and cut-outs on the drawing; specify edge banding and sealing detail for those locations. |
| Wide wardrobe shelves used for folded clothing or storage boxes | Shelf deflection or a mismatch between the intended storage load and shelf span. | Set shelf thickness, unsupported span and support method against the agreed storage use. |
| Multi-room range with repeated coloured fronts | Visible shade or sheen differences between room sets and later replacement pieces. | Approve a physical finish sample and record the reference, surface texture and sheen for each front type. |
| Units fitted around appliances, walls or plumbing points | On-site trimming, blocked access or doors that conflict with adjacent fittings. | Confirm site dimensions, service clearances, door swing and filler-panel allowance in the approved layout. |
For a distributor, the best-fit configuration is the one that repeats cleanly across the sales range while leaving clear rules for project exceptions. Share the room schedule, target finish and drawings for a project discussion; request a factory quotation and specification review before the sample approval is closed.



