
Specifying factory direct bedroom tv backdrop wall panel solution for Wholesale and OEM Orders
Replacement rate, not unit price, sets the real cost of a bedroom TV backdrop panel. A consistent MDF core, controlled finish application and protected edges reduce the fit and appearance issues that drive repeat-order claims; the right specification balances those controls against the panel style and landed cost.
What the Design Has to Balance
Wall flatness and panel alignment are the first practical constraints: small differences in thickness or edge position become visible across a wide TV feature wall. A factory-direct design can hold the routed profile, panel dimensions and finish across an OEM batch, but deeper profiles and heavier decorative faces increase material use, machining time and freight weight.
A common construction uses an MDF substrate with a pressed decorative film or veneer, plus CNC-routed grooves or applied slats. The TV bracket must transfer its load to suitable wall framing or masonry; decorative panels are not a substitute for structural fixing. Choose the profile and panel layout around the room dimensions, mounting plan and cable route, then confirm the complete assembly in a sample before the production order.
What Actually Determines Performance
For repeat orders, performance means that panels arrive flat, match the approved finish and meet the same dimensions closely enough for installers to align them without excessive trimming. Core thickness, moisture exposure during storage, adhesive coverage and edge sealing all affect that result. If a room has damp walls or a humid storage route, specify suitable acclimatisation and installation conditions; MDF can swell at exposed edges if moisture reaches the core.
Agree inspection points against the approved sample and drawing. Factory checks can include panel length, width and thickness; squareness; surface defects; finish shade under consistent lighting; edge condition; and a bond check on representative pieces. Record the reference finish and batch details so a later reorder can be compared against the same approved appearance rather than judged from memory.
| Parameter | Typical configurable range | Buyer specification point |
|---|---|---|
| Panel width and length | Common project formats include widths around 600–1200 mm and lengths around 2400–2700 mm. | Set finished dimensions from the wall elevation, joint layout and export carton limits. |
| Substrate thickness | About 9–18 mm, depending on profile, backing and mounting method. | Approve the cross-section and edge detail; do not use a decorative panel as TV-bracket reinforcement. |
| Indicative panel mass | Approximately 8–18 kg/m² for common MDF-based builds; actual mass varies with core, profile and facing. | Confirm the approved bill of materials and packed weight before freight costing. |
| Finish and joint detail | Film, laminate or veneer; square edge or specified edge treatment. | Lock the finish reference, grain direction and visible joint width before batch production. |
Materials and Construction Trade-offs
A film-faced MDF panel is usually the cost-conscious option for repeatable colour and a cleanable surface. Veneer adds natural grain variation and may raise sorting and matching costs across a large wall; buyers should approve the acceptable shade range rather than expect every sheet to look identical. Routed grooves add definition without separate components, while applied slats create stronger depth at the cost of more assembly and more edges to protect during shipment.
Pressed Film or Laminate
Choose this route when the buying priority is a repeatable surface colour and controlled cost per panel. Confirm the finish sample, edge treatment and cleaning guidance; impact at an exposed corner can still damage the face or reveal the core.
Wood Veneer
Choose veneer for a natural grain appearance where the retailer or project specification supports the added sorting and material cost. Approve a representative range of grain and tone, and keep the same veneer direction on all visible panels in a set.
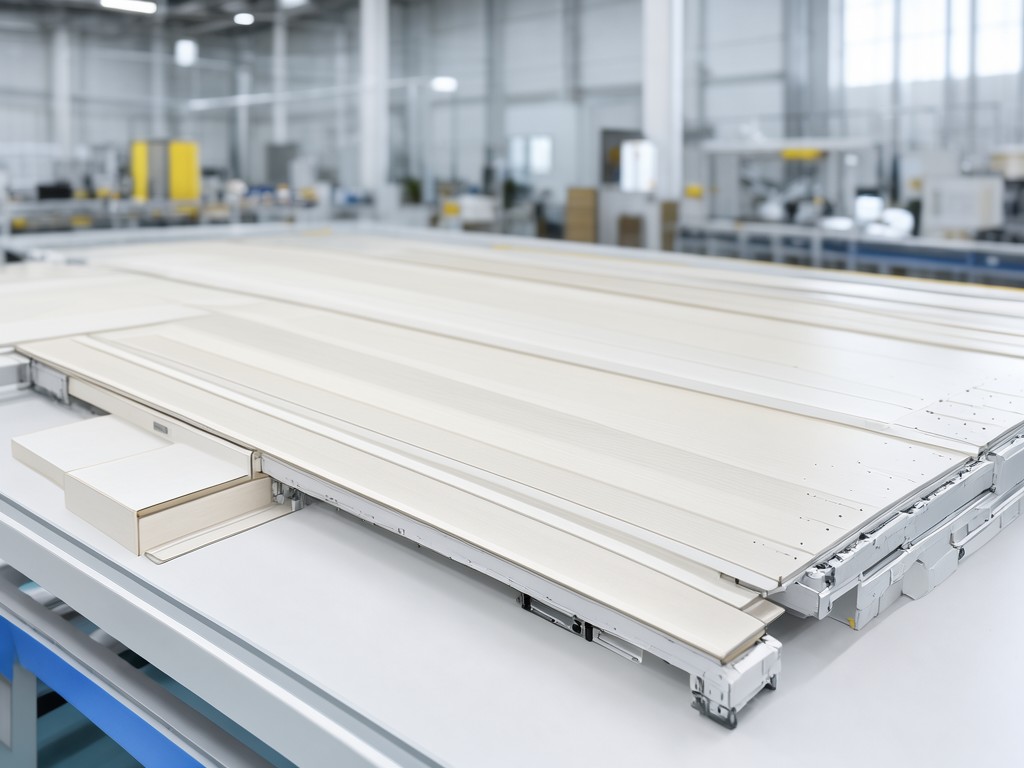
CNC routing, face pressing and edge finishing should follow the same approved drawing and sequence across the batch. That process control matters more to reorder consistency than a one-off visual match; specify the core, finish code, groove dimensions and visible-edge treatment as part of the purchase specification.
Matching the Product to the Buyer's Need
A distributor supplying standard residential renovations usually benefits from a compact range of proven widths, finishes and repeatable carton dimensions. An importer serving hotel fit-outs may need coordinated panels across multiple room elevations, where shade control, replacement-piece traceability and damage-resistant packing can outweigh a lower first-order unit price.
Choose the usage level before fixing the bill of materials. The comparison below is a specification guide, not a service-life guarantee; room conditions, handling and installation quality affect the outcome.
| Usage level | Typical buyer and conditions | Specification emphasis |
|---|---|---|
| Residential retail | Home-improvement distributors selling to homeowners or local installers for individual bedrooms. | Keep sizes easy to handle, finishes easy to reorder and installation details clear at point of sale. |
| Multi-room project | Importers and fit-out contractors supplying apartments, serviced accommodation or hotel bedrooms in coordinated batches. | Prioritise batch shade control, panel identification, damage protection and approved replacement-piece references. |
| Private-label repeat range | Brand owners and distributors replenishing a defined catalogue across more than one order cycle. | Maintain a controlled drawing, finish sample, packaging artwork and revision history for each SKU. |
Customisation Options and Their Limits
OEM changes can include panel width and length, groove spacing, slat layout, surface colour, grain direction, edge finish, cable openings and retail packaging. Each cut-out must be shown on the approved elevation with its location measured from fixed panel edges; late changes to TV size, socket position or bracket layout can make prepared openings unusable.
Tooling amortisation decides whether a custom profile makes sense. A new cutter or routing setup adds cost before the batch is produced, so reserve bespoke geometry for a committed volume or a product line with repeat demand. A colour adjustment or standard-size revision is generally simpler than a new routed profile, but every finish change still needs a physical approval sample before bulk production.
Keep the TV mounting specification separate from the decorative-panel specification. The wall structure, bracket fixings, ventilation clearance and electrical access require project-level confirmation; the panel supplier can machine agreed openings but cannot verify the building substrate from a drawing alone.
Usage Scenarios and Buyer Segments
Residential distributors need panels that installers can carry, align and trim with ordinary site tools, with replacement pieces that retain the same finish reference. Importers furnishing hotel or serviced-apartment bedrooms face more frequent handling across storage and installation, so carton corner protection, panel separation and a clear batch mark help limit transit damage and mis-sorted pieces.
For private-label ranges, provide the factory with the approved artwork, carton labels, installation sheet and SKU mapping before production release. A documented sample and drawing revision give procurement teams a practical reference when claims arise or a buyer requests replenishment months later.
Discuss Your Project Specification
Share the wall elevation, target panel dimensions, finish reference, expected order mix and packaging requirements for a factory review. A project discussion can clarify which details need a sample approval before the first OEM batch and which can remain standard for cost control.
Contact us to discuss the panel specification and repeat-order controls.



