
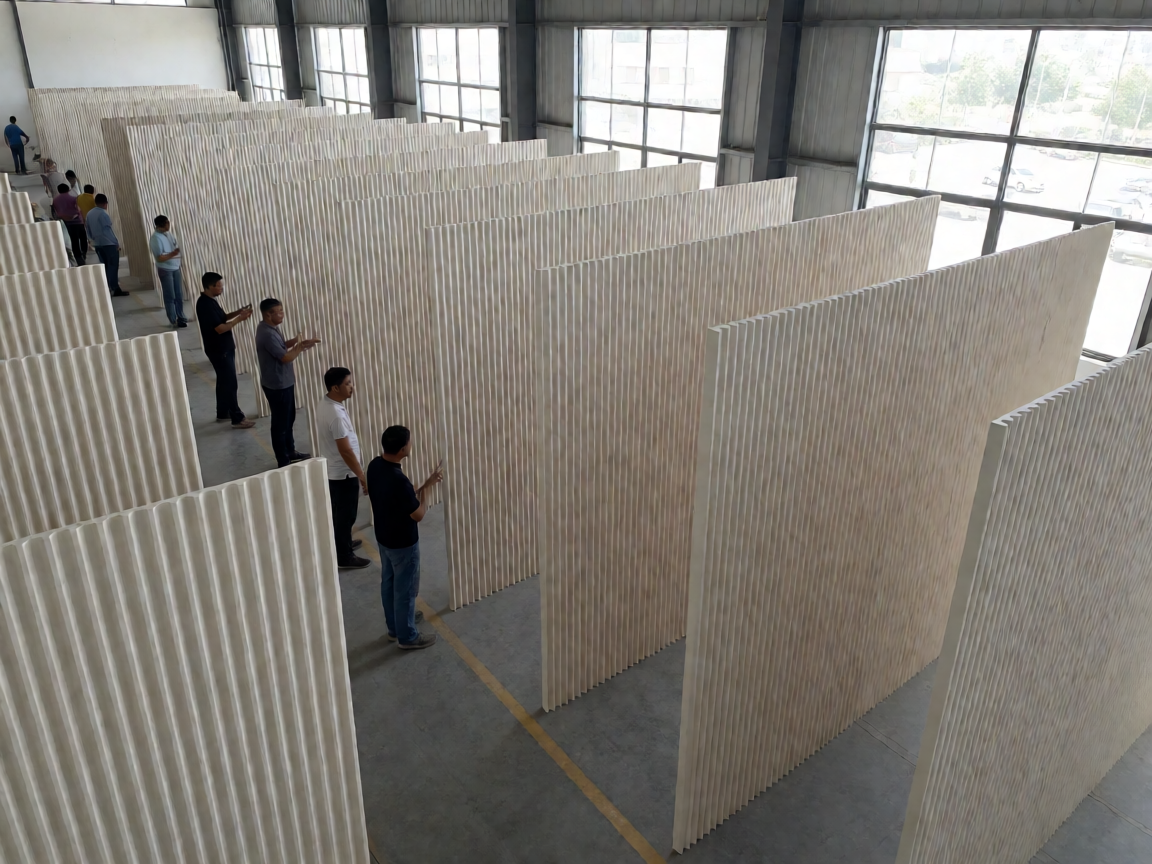
eco-friendly full height fluted wall paneling factory: What Buyers Should Check Before Ordering
Scope of Supply and Physical Form
Consistency is set at the forming stage. For interior fluted wall panels, extrusion forms the wood-plastic composite profile to a chosen face width, groove pattern and length. The order can specify recycled wood fibre or polymer content, but the actual content should be declared for the supplied formulation rather than inferred from the word “eco-friendly.”
Full-height panels reduce horizontal joints on feature walls, reception areas and retail interiors. Buyers should confirm finished coverage width, usable length, edge detail and installation method before comparing price per panel. A panel that leaves more offcut or needs extra trim can raise the cost per completed wall.
Profile and Coverage
Planning ranges often sit near 160–200 mm face width and 20–30 mm overall depth. Confirm the effective coverage after the joint or edge profile is engaged.
Length and Handling
Lengths around 2.4–3.0 m suit many full-height interiors. Longer pieces can reduce joints, but require matching carton or crate dimensions and a delivery route that can handle them.
Material Declaration
Specify the wood-fibre and polymer formulation, any recycled-content claim, and the surface layer. Claim wording should match the documentation available for the production batch.
Where Cheaper Alternatives Fall Short
Process choice shows up later as complaints about bowed lengths, uneven flute depth, chipped edges and colour differences between cartons. A low-cost profile may use a thinner wall or a less controlled core mix; under uneven support, the panel can flex, and joint lines become more visible. A weak surface layer can also show scuffs first at corners and circulation routes, where customers touch or move fixtures against the wall.
Evaluate the finished-wall cost, not only the ex-factory panel price. A denser or more protected profile usually costs more per square metre, yet may reduce replacement panels, trim waste and labour for callbacks. Ask suppliers to price the same face width, length, surface finish and installation system before treating two quotations as equivalent.
Design Constraints Behind the Specification
First-article tooling determines the flute pitch, ridge shape and edge fit. A narrow, deep groove uses more material than a shallow profile at the same face width, so buyers should approve the visual sample and coverage drawing together. Changing flute geometry after tooling approval can affect both unit cost and fit with end trims.
Specification rule: Set panel length against the finished wall height, installation clearance and floor or ceiling trim. Confirm the substrate and fixing method as well; wall panels are not a substitute for a moisture-rated system in wet zones unless the complete assembly is specified for that exposure.
Surface colour can vary with resin, pigment and any cap layer. Approve a production-representative sample under the lighting used at the destination site, and record the agreed finish for repeat orders. This reduces disputes when a later batch is installed beside retained panels.
Matching the Product to the Buyer's Need
Select by traffic, cleaning frequency and replacement access. The ranges below are for early specification and costing; final mass and dimensions depend on the approved profile and formulation.
| Use level | Size and material direction | Mass and service consideration | Likely first complaint to prevent |
|---|---|---|---|
| Low-contact feature wall in a private office or display room | Common planning dimensions are about 160–200 mm face width, 20–30 mm depth and 2.4–3.0 m length; standard WPC core and selected colour finish. | Indicative mass is often 4–8 kg/m², subject to profile and formulation. Confirm the packed mass for freight planning. | Visible joint or colour mismatch; approve coverage and finish before the run. |
| Regular-use retail interior with routine cleaning and fixture changes | Use the approved face and length, with a profile wall thickness and surface option selected for the cleaning method and contact level. | Record kg/m² from the approved sample, then calculate freight and installed coverage using that same profile. | Surface scuffing near fixtures and aisles; choose a finish that suits the expected contact. |
| High-contact reception or shared commercial space with frequent service access | Consider a more substantial profile and a replaceable installation layout; specify matching trims and retainable colour details. | Use the quoted mass for the exact build. Added wall material can increase handling and fixing demands. | Edge damage or difficult single-panel replacement; plan access and spare quantities. |
For retail buyers and private-label teams, standardising one profile across multiple sites can simplify spares and trim purchasing. Where project walls differ in height, keep the same flute geometry and finish where possible, then vary the cut length to limit unnecessary design changes.
Volume Planning and Lead Time
A new flute profile or colour can require tooling, sample approval and a separate production setup. Repeat orders against an approved specification avoid some of that setup work, but raw-material availability, order volume and packaging requirements still affect the schedule.
- Share wall heights, total square metres, finish choice and installation details before quotation so the factory can calculate panel counts and trim needs.
- For a new finish, allow time for a representative sample and written approval before bulk production.
- Confirm carton or crate length, pieces per pack, destination handling limits and the required spare-panel allowance.
- Ask for batch identification on packs and retain the approved finish reference for reorders.
A production quantity that matches the project phase can reduce storage exposure and shade-lot mixing. For a multi-site rollout, align reorder quantities with the factory's setup economics while preserving enough matching panels for later repairs.
Care, Storage and Service Life
Keep cartons flat, dry and supported along their length before installation. Uneven stacking or prolonged exposure to heat and moisture can distort long panels, complicate alignment and increase edge damage during handling. Follow the supplier's stated acclimation and installation instructions for the specific formulation.
Routine care usually calls for a soft cloth and a mild cleaner compatible with the approved surface. Abrasive pads and unapproved solvents can dull or mark the finish. If a panel is damaged, a mechanically fixed layout and retained spare stock make a local replacement less disruptive than removing a full wall run.
Project discussion: Send the wall dimensions, expected contact level, preferred finish and destination packaging requirements for a specification review and quotation. Discuss your paneling project.



