
Customized large walk-in closet dressing room storage Exporter - Bulk Supply and Specification Guide
Where Cheaper Alternatives Fall Short
Deflection under load governs how a long wardrobe shelf performs between supports. A thinner panel or wider unsupported span can lower the unit price, but loaded shelves may sag and drawer fronts can lose alignment as the cabinet structure shifts. Set the span and panel build around the intended storage load before cutting the private-label production run.
Humidity adds a second cost point. In dressing rooms with limited ventilation, exposed core edges and poorly sealed joints can swell; the resulting fit problems often appear after installation, when replacement parts and warranty handling cost more than the original material saving. Specify edge coverage and room-use conditions clearly, and avoid describing indoor cabinetry as weatherproof.
Construction Method and Its Effect on Consistency
Balance and load analysis shows where panel thickness, shelf support and fixing positions need to work together. A consistent CNC drilling layout helps components meet squarely at assembly; edge banding then protects exposed panel edges from routine contact and indoor humidity. Confirm the cabinet layout and hardware positions on an approved sample before releasing repeat orders.
A typical programme begins with cut-to-size panels, CNC machining for connector and hinge locations, edge application, and hardware installation. Flat-pack production reduces shipping volume, while pre-assembled sections can reduce fitting work at the destination; the choice changes carton dimensions, freight cost and installation handling. Keep the same machining references and assembly sequence across the selected packing method.
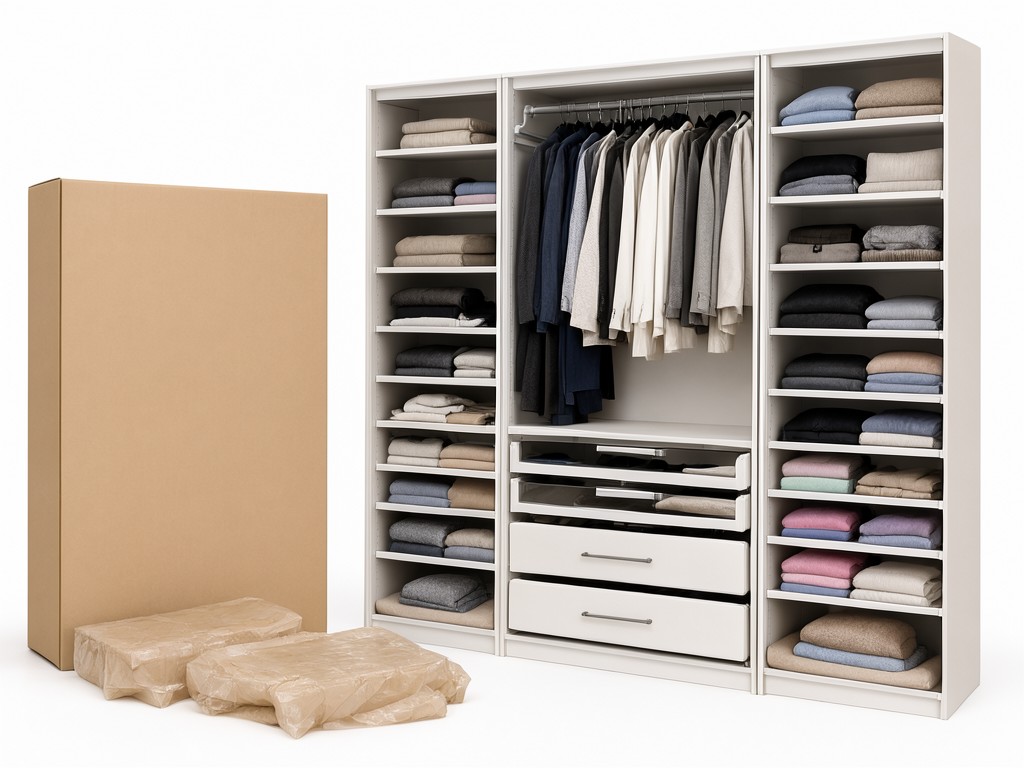
For a large walk-in layout, the rod, drawer and shelf arrangement should be planned as a coordinated system rather than a collection of interchangeable panels. Drawer runner travel, door clearance and shelf support all affect how the finished room feels in daily use. Lock these interfaces in the approved drawing so substitutions do not create fit differences between shipments.
How to Choose Before Requesting a Quote
Fixed Room Plan
Choose this route when the buyer has confirmed wall lengths, ceiling height, corner returns and service clearances. A fixed plan limits late panel changes and gives production a stable cutting and drilling reference.
Modular Room Plan
Use repeatable cabinet widths where the importer serves multiple room sizes. Modular parts can simplify replenishment, but fillers and corner solutions must be defined to prevent gaps or forced on-site trimming.
The interface between parts determines whether a quoted configuration installs cleanly: confirm panel thickness, edge treatment, connector type, hinge overlay, runner length, rod support and handle position. Provide a room plan or dimensioned sketch, plus the target packing format and hardware schedule. A complete brief is more useful for pricing than a broad request for “large closet storage.”
| Customization Choice | Buyer Input | Production Effect |
|---|---|---|
| Room configuration | Wall runs, corners, ceiling clearance and filler locations | Sets panel sizes, drilling references and carton grouping |
| Storage layout | Drawer, shelf, hanging and accessory positions | Defines support points, hardware and assembly sequence |
| Retail and delivery format | Private-label artwork, carton marks and flat-pack or assembled supply | Affects packaging preparation, pack-out checks and freight volume |
OEM and ODM Programme Structure
OEM: Hold the Approved Design
Best suited to buyers with finished drawings, finish references and hardware requirements. Production follows the agreed bill of materials and sample; revisions are controlled so later orders do not drift in panel layout or appearance.
ODM: Adapt a Working Layout
Useful when the buyer needs a market-specific arrangement without starting from a blank design. Confirm which cabinet modules, finish details and brand elements can change, then approve the revised drawing and sample before bulk manufacture.
Both routes need one controlled reference set: approved drawings, finish sample, hardware list, packaging artwork and change history. Private-label marks can be applied to cartons and product literature according to the buyer’s files. Clarify the order quantity, sample approval steps and destination-market labelling needs when requesting the programme schedule.
How Consistency Is Held Across Batches
- Keep the approved sample and drawing revision linked to the production order; do not rely on a finish name alone where surface texture or shade is part of the retail identity.
- Check panel dimensions, squareness, edge coverage and machining positions during production. These checks catch fit issues before hardware and packing make correction more costly.
- Review drawer movement, door alignment and joint fit on assembled samples from the run. Adjustments should be recorded against the order rather than handled as informal shop-floor substitutions.
- Compare finished surfaces with the agreed reference under consistent viewing conditions, then verify carton contents and hardware counts against the packing list.
Cost focus: lower-cost panels or hardware may suit a price-led range when the specified room use is light and the design is simple. Keep structural support and edge protection consistent with the expected load and humidity exposure.
Ownership cost: a better-matched panel build, hardware set and finish reference can reduce misfit complaints, replacement-part requests and warranty administration. Compare the unit saving with the cost of returns and room-level service visits.
Stock Availability and Reorder Planning
| Finish or Colour Route | Use in a Private-Label Range | Reorder Consideration |
|---|---|---|
| Standard melamine surface | Practical for broad ranges with repeatable colour and a wipe-clean interior finish | Confirm current décor availability and retain the selected reference for repeat orders |
| Textured or wood-look surface | Adds a tactile and visual distinction to doors, shelves or selected cabinet faces | Approve the specific surface sample; décor and texture may vary by supplier availability |
| Painted or veneer feature finish | Supports a more distinctive appearance on selected visible panels | Allow for finish matching and sample approval before committing to replenishment quantities |
Stock status depends on the chosen panel décor, edge material and hardware combination; a stocked surface does not mean a complete room set is ready to ship. For repeat programmes, agree which components may be held as standard and which are order-specific. Forecasting popular modules and matching finishes together helps reduce split shipments and short picks.
Allow time for drawing confirmation, sample sign-off, production, pack-out and export booking in the reorder calendar. If a finish or fitting must change, obtain written approval and check its effect on adjacent panels and installation compatibility before placing the next order.
Discuss Your Private-Label Programme
Send the room layout, target finish, hardware requirements, order volume and delivery market for a project review. The team can confirm the production route, sample requirements and export packing details against your specification.



