
custom wall panel with hidden door factory: What Buyers Should Check Before Ordering
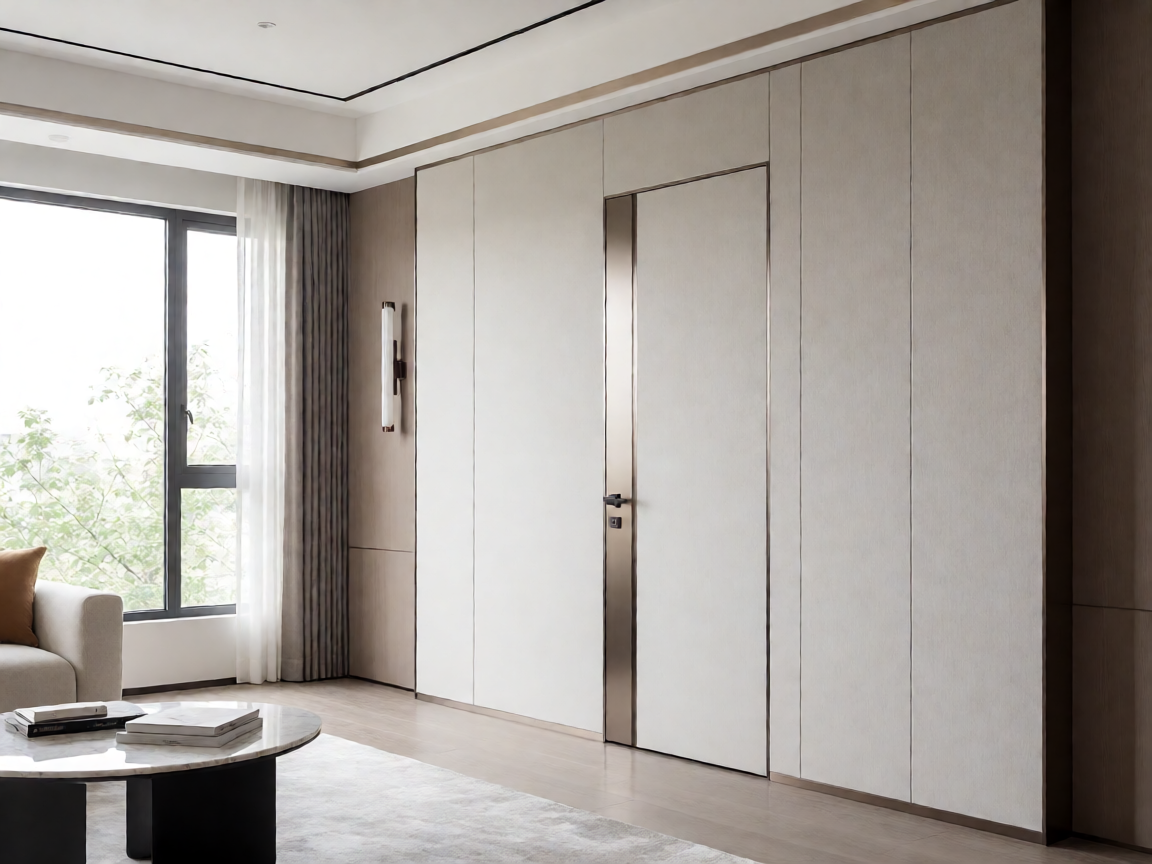
Match the wall-panel finish to the door leaf, then lock the hinge geometry and panel build-up against approved drawings. A price based on the visible face alone can miss the cost of fit-up corrections, damaged edges and rework at installation.
The complaint that repeats across reorders is a door that no longer reads as part of the wall. Small differences in panel thickness, grain direction, colour or hinge position can leave a visible reveal, even when each component passes its own inspection.
For OEM and private-label programmes, compare landed cost per installed opening rather than the panel price alone. The frame, concealed hinges, latch, finish, machining, packing and replacement risk all affect the cost per unit sold.
Scope of Supply and Physical Form
A typical supply combines wall cladding panels with a flush door leaf, concealed frame or subframe, concealed hinges and a specified latch. The factory can machine panel edges, hinge recesses and latch positions to the approved layout. Confirm whether installation hardware, matching returns, trims and site fixing materials are included or supplied separately.
Opening size alone is not enough to release production. The door leaf thickness, finished wall build-up, hinge-side clearance, floor gap and direction of swing determine whether the door sits flush and clears adjacent surfaces. Treat the values below as planning ranges; final dimensions depend on the project drawings and hardware selection.
| Item | Typical planning basis | Buyer check |
|---|---|---|
| Door leaf | Often 35–45 mm thick; width and height follow the opening schedule. | Approve finished size, swing, edge build and hinge load selection together. |
| Wall panel | Commonly 8–18 mm before mounting, subject to substrate and fixing method. | Set the face plane and joint layout relative to the finished door face. |
| Reveals and hardware positions | Defined by the approved shop drawing and selected hinge and latch. | Check access for adjustment and confirm the intended opening direction. |
Material Options and Their Trade-offs
MDF gives a consistent face for painted finishes and detailed CNC routing, but exposed or poorly sealed edges are more vulnerable to moisture. Plywood offers a stronger substrate-to-weight balance in many builds; veneer appearance and core quality need control across the batch. A denser core or thicker face can add material and freight cost, so specify it where door size, hinge loading or handling conditions justify the change.
Melamine-faced panels suit repeatable decorative surfaces and routine wipe-downs, while laminate can offer better resistance to surface abrasion at a higher material and edge-processing cost. Veneer provides a natural wood appearance, but grain and shade variation require an agreed sample range rather than a promise of identical boards. Painted finishes depend on edge preparation and coating build; chips at corners are harder to conceal than wear on a flat face.
For bright rooms, ask for the finish’s expected response to direct sunlight and agree how colour variation will be assessed. In gyms or pool-adjacent interiors, sweat, frequent wiping and cleaning products can attack coatings and exposed edges. These panels are not intended for chlorine immersion; confirm cleaner compatibility with the selected finish and keep liquid from standing at joints.
Who Uses It and Where It Matters
Hotel operators and interior fit-out contractors use concealed doors to keep service rooms and storage areas out of the main visual line. Their priority is repeatable gaps across multiple rooms, plus a face finish that tolerates housekeeping wipes and trolley contact.
Offices, retail spaces and residential developers specify them for access to meeting rooms, utility cupboards or back-of-house areas. In high-traffic corridors, corner impact and repeated hinge movement matter more than a decorative finish’s showroom appearance. For fitness facilities, sweat residue and frequent cleaning raise the value of sealed edges and a finish with documented cleaner compatibility.
A concealed door is not a substitute for a rated fire door or a security door. If the project requires a specific fire, acoustic or security performance, the complete leaf, frame, hardware and installation must be selected and verified for that requirement.
OEM and ODM Programme Structure
An OEM order can follow buyer drawings, material callouts and branding requirements. ODM support may include door-panel coordination, hinge and latch selection, CNC programming, finish matching and a proposed panel layout. Tooling or programming charges depend on profile complexity, production quantity and whether the approved design can be reused on later orders.
Send a dimensioned opening schedule, wall build-up, swing direction, hardware preference, finish reference and destination market before requesting a firm quote. A physical sample or first-article assembly is useful when the project depends on an exact face alignment or colour match. Approve the sample against written tolerances and retain a signed reference for reorders.
| Programme stage | Planning guide | What changes the schedule or MOQ |
|---|---|---|
| Drawing review and sample | Allow about 2–4 weeks after complete inputs for engineering and sample review. | New profiles, finish matching and hardware confirmation can add review cycles. |
| Production after approval | A planning window of roughly 4–8 weeks is common for a confirmed production batch. | Material availability, finish cure time, batch size and inspection scope affect the release date. |
| Minimum order quantity | Quoted by panel size, finish, material and production setup; no single MOQ fits every configuration. | Shared materials or repeatable dimensions may lower setup cost per opening; custom colour and profile can raise it. |
These are estimate ranges, not a production commitment. Confirm the batch schedule and MOQ in the quotation after the drawings, finishes and hardware are agreed.
Quality Control and Batch Consistency
Most quality disputes start with a consistency gap: the leaf is square, but its finish tone differs from the wall panel, or hinge recesses shift enough to change the reveal. A useful inspection plan checks the assembly as a system rather than signing off each part in isolation.
Factory checks can include incoming board thickness and face condition, cut dimensions, diagonal measurement, edge sealing, finish appearance, hinge and latch position, and a trial fit of the leaf in its frame. The buyer and factory should agree the acceptable reveal, face alignment and colour comparison method before mass production. Record approved material batches and finish references so replenishment orders do not rely on memory or screen images.
For process capability, ask how CNC settings, templates and inspection records carry across production lots. A first-article approval catches drawing or hardware mismatches before they multiply; periodic checks then verify that machining and finish remain within the agreed limits. No finish should be described as scratch-proof or colour-stable without a defined test method and conditions.
Export Packaging and Handling Protection
Large panels and finished door faces can pick up corner damage, rub marks or moisture exposure in transit. Specify face separation, corner guards and a crate or carton format suited to the panel size and handling route. Keep hardware secured separately or protected in a labelled kit so loose parts cannot mark the finished surface.
For multi-opening projects, label each pack by room, opening or panel sequence and include a parts list that matches the packing record. Confirm pallet dimensions and stack limits before booking freight; oversized pieces can change container loading and landed cost. Agree who supplies retail or project labels, installation identifiers and any destination-market paperwork before packing begins.
Care, Storage and Service Life
Store panels flat on a level support in a dry, ventilated area, with faces separated and edges protected. Keep them away from standing water, direct sun and unconditioned areas with large temperature or humidity swings; uneven exposure can contribute to bowing, finish change or edge movement before installation.
For routine cleaning, use a soft cloth and a cleaner approved for the selected finish, then dry joints and edges. Avoid abrasive pads, strong solvents and untested chlorine-based products; chemical resistance varies by coating and laminate. In humid or pool-adjacent spaces, wipe sweat or cleaner residue promptly and do not let moisture sit at seams or hinge cut-outs.
Inspect hinge fixings and door alignment during routine maintenance, especially after repeated heavy use. Adjusting a hinge early can prevent the leaf from rubbing the panel edge; replace damaged edge protection or finish before moisture reaches the substrate. Service life depends on installation, traffic, cleaning practice and the chosen material system, so the care schedule should follow the actual site conditions.
Request a sample before releasing the batch. Send the opening schedule, wall build-up, finish reference, hardware preference and delivery market so the sample reflects the intended assembly and cleaning conditions.



