
custom modern kitchen island cabinets exporter - Bulk Supply and Specification Guide
For repeat orders, lock the cabinet module dimensions, panel specification, drilling pattern and finish reference before production. A drawer-heavy layout can improve access, but adds hardware and cost; a door-and-shelf layout is simpler to repeat and service.
What This Product Is and Where It Fits
Returns usually trace back to the same weak point: island units arrive with dimensions, door gaps or finish appearance that differ from the approved sample. For importers and retail buyers, even small visible differences can disrupt kitchen runs, installation schedules and reorder confidence.
Modern kitchen island cabinets are base-unit assemblies designed for an island footprint, with storage arranged around the room layout and intended countertop. A supply program can include cabinet boxes, doors, drawer fronts, hardware and plinths; countertop supply, seating overhangs and site fixing details need separate confirmation. Export buyers typically specify repeatable modules and finish codes so replacement units can match the original shipment.
What the Design Has to Balance
Drawer capacity, usable shelf space and countertop support compete for the same cabinet volume. A broad island may take larger modules, while a compact floor plan often needs narrower units and carefully positioned appliance or service clearances. Set the cabinet depth, end-panel treatment and fixing points from the approved layout rather than adjusting them after the first order.
Door-and-Shelf Base
Fewer moving parts keep the unit cost and hardware count lower. The layout suits bulk programs where the buyer prioritises a simple bill of materials and straightforward replacement of hinges or shelves.
Drawer-Forward Base
Drawers make stored items easier to reach, but each added runner and front creates another fit point to reproduce. Confirm drawer-box dimensions, runner type and front spacing on the approved configuration before scaling the order.
CNC panel cutting and repeatable boring coordinates help hold module geometry across production lots. Keep the approved drawing, hardware schedule and finish reference tied to the same revision; a drawing update without a matching bill of materials can leave replacement doors or panels incompatible.
How It Performs in Use
Daily performance depends on how the island is loaded and how accurately the assembled units meet the installation plan. Heavy cookware concentrated in one drawer puts more demand on its runner and fixing points than light pantry storage. Water exposure near sinks or dishwashers also makes edge sealing and the specified finish important; standing moisture should not be treated as an acceptable operating condition.
| Configuration | Use and service trade-off | Repeat-order control point |
|---|---|---|
| Door-and-shelf base | Lower hardware count; shelf position can be adjusted for different stored items. | Keep hinge positions, door gaps and shelf-pin drilling consistent with the approved drawing. |
| Drawer-forward base | Direct access to contents; more hardware and adjustment points can increase service needs. | Hold runner specification, drawer-box dimensions and front spacing across lots. |
A matching colour name alone does not guarantee a matching appearance between shipments. Use a retained, approved finish reference and record the surface sheen and edge treatment alongside the product code; otherwise, replacement fronts may look different beside units already installed.
Size, Weight and Specification Range
Island dimensions are set by the room plan, countertop and required circulation space, so confirm finished overall dimensions separately from cabinet-box dimensions. As a planning reference, individual modules commonly fall around 300–1200 mm wide, 560–750 mm deep and 720–900 mm high before legs, plinth and countertop are included. Final dimensions depend on the selected layout and local installation requirements.
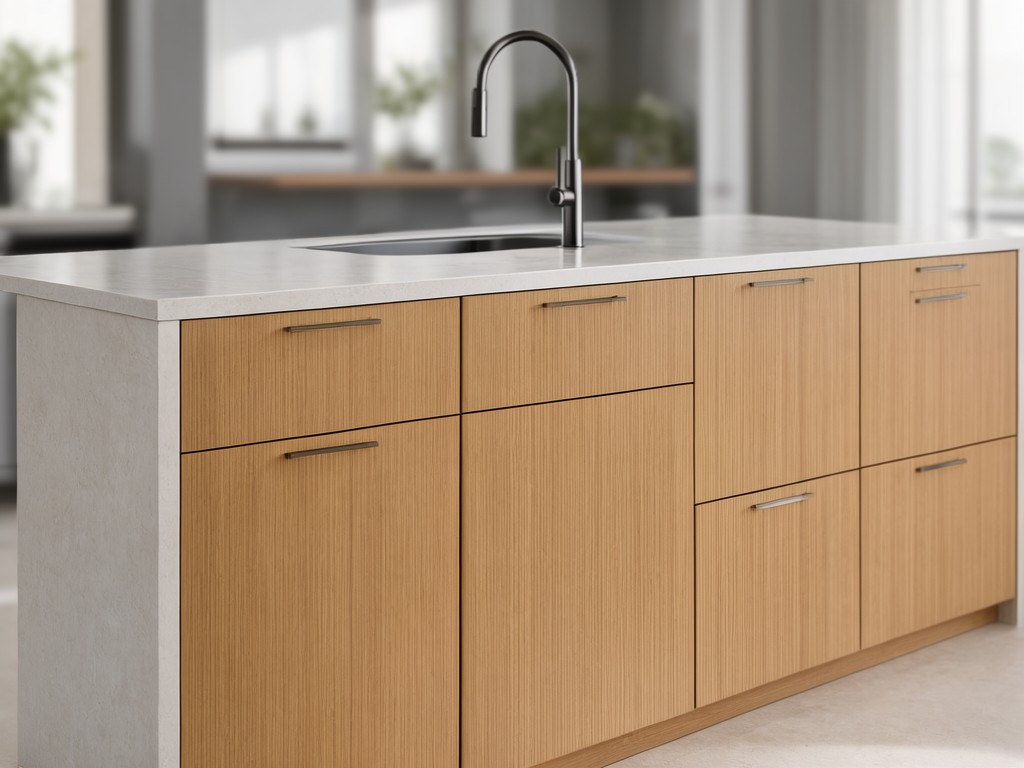
There is no useful single cabinet weight for a mixed island program. Drawer count, panel specification, back construction, hardware and pack format all change net and gross weight. Quote weights from the approved bill of materials and export carton plan, then retain the same configuration for replenishment shipments unless the buyer signs off on a revision.
Treat module width, finished height, depth, panel thickness, edge detail, hardware schedule and finish reference as controlled order fields. A change to any of these can affect fit, carton dimensions or the appearance of units supplied in separate lots.
Requirements by Buyer Segment
Distributor programs need a compact, repeatable range: stable module codes, clearly interchangeable parts and carton identification that maps to the product schedule. Importers tend to focus on packed dimensions, shipment configuration and whether replacement components can be ordered without changing the original cabinet specification. Retail buyers also need the approved finish and display sample to remain a dependable reference for future replenishment.
| Usage level | Typical setting | Specification focus |
|---|---|---|
| Light, occasional use | Secondary kitchen or low-turnover residential property. | Prioritise a simple layout and a controlled finish reference. |
| Regular household use | Daily meal preparation and routine storage access. | Confirm drawer hardware, door alignment and moisture-sensitive locations against the intended layout. |
| Frequent turnover or heavy household use | Rental housing or a busy family kitchen with frequent drawer and door cycles. | Use a clearly specified hardware package and keep service parts available for the matching cabinet revision. |
A single product code should not cover visually or dimensionally different builds. Separate revisions when the door profile, finish, module dimensions or hardware changes; this makes reorder quotes clearer and lowers the chance that a replacement component will not fit the installed unit.
Ordering, Tooling and Lead-Time Questions
Production planning starts with approved drawings, module schedules, finish references, hardware details and the required packing method. CNC programming and drilling coordinates follow the confirmed design; revisions after sample approval can add setup work and shift the production schedule. MOQ and lead time depend on the number of finish and size combinations, order volume, hardware availability and whether units ship assembled or flat-packed.
Can a replacement module match an earlier shipment?
Yes, if the buyer retains the approved drawing revision, bill of materials, finish reference and hardware schedule. Identify the original order or revision when requesting replenishment; a colour label by itself may not capture sheen, edge detail or panel changes.
What information is needed to quote MOQ and lead time?
Provide the module list, quantities by finish, hardware specification, assembly format and destination or packing requirements. A broader mix of colours and sizes can affect production planning compared with a larger quantity of one controlled configuration.
How should branding and carton details be supplied?
Send approved artwork and a carton-marking schedule that links each label to the product code, finish and module. Confirm label placement and language before packing so receiving teams can identify mixed components without opening every carton.
Request a Specification Review
Send the island layout, module schedule, approved finish reference and target packing format for a review of repeat-order controls before quotation. Contact our export team to discuss the specification and supply plan.



