
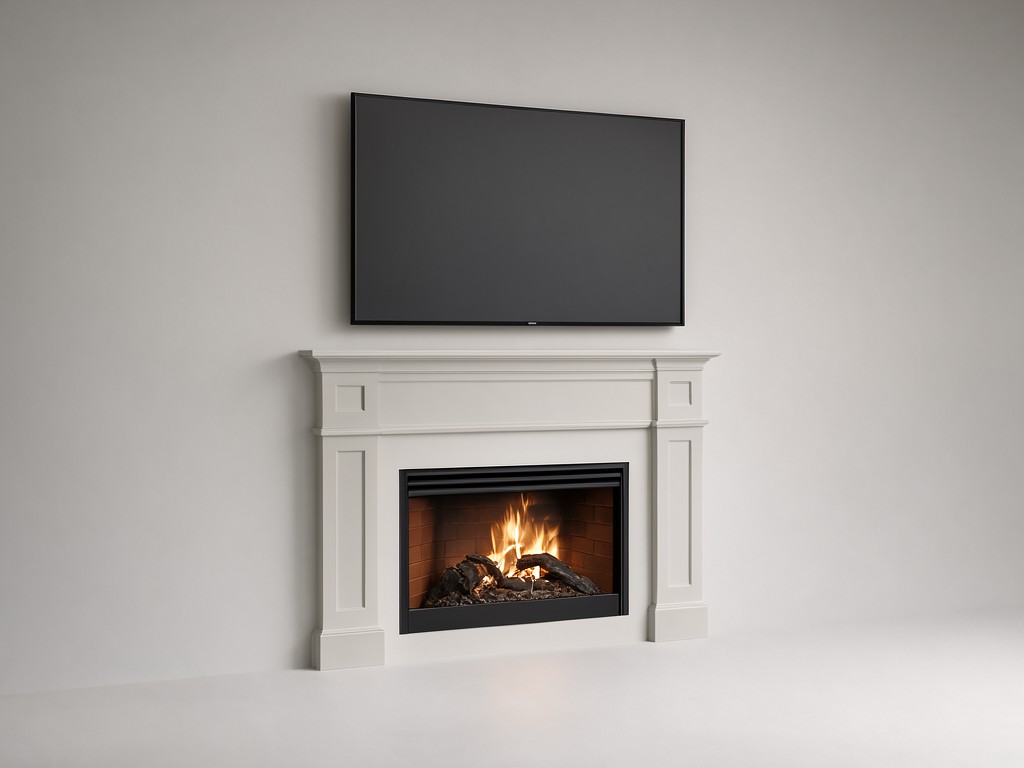
custom living room feature wall with fireplace and tv solution - Bulk Supply and Specification Guide
The Problem Buyers Keep Paying For
| In-use complaint | Specification point to resolve | Why it affects the order |
|---|---|---|
| Panels arrive out of square or the wall joints show uneven gaps. | Approved room dimensions, datum points, panel breakdown and installation tolerance. | Site correction adds labour and can hold up the room handover. |
| The TV, fireplace insert or cables cannot be accessed after installation. | Insert model, mounting method, ventilation clearances and removable service panels. | A service visit may require partial dismantling rather than a simple component swap. |
| Finish tone or panel dimensions vary between replenishment orders. | Finish reference, approved sample, panel schedule and batch identification. | A replacement panel that does not match can undermine the full-room presentation. |
Unit price settles the question only after the delivered set fits the installation plan. A feature wall combines visible cabinetry, a TV zone and a fireplace opening; a missed dimension in any one area can create rework across the whole assembly. For wholesale buyers and distributors working to a retail launch date, drawing approval and insert confirmation need to happen before production capacity is reserved.
The practical comparison is landed cost against correction risk. A lower quote may exclude site-specific panelisation, protected freight packing or a first-off fit check. Those omissions can shift cost from the factory quotation to installation labour, replacement freight and delayed customer delivery.
Design Constraints Behind the Specification
Room dimensions, wall flatness and the selected insert establish the design envelope. The most useful quote package includes an elevation with overall width and height, a plan or section showing projection from the wall, TV dimensions, fireplace model information, cable entry points and any site obstructions. Without those inputs, the factory can price a concept, but not confirm a production-ready fit.
| Customisation option | Choices to confirm | Cost or schedule effect |
|---|---|---|
| Panel layout and overall size | One-piece or split panels, wall returns, shelf positions and floor clearance. | More panel variations increase drawing checks and CNC setup work; repeatable modules can reduce setup per unit at volume. |
| Cabinet substrate and visible finish | Board specification, veneer or decorative laminate, edge treatment and colour reference. | Special finishes may require separate sourcing, sample approval or a larger material commitment. |
| Fireplace and TV integration | Exact insert and TV models, mounting points, heat clearances, ventilation and access route. | Late model changes can require revised cut-outs, drawings and a new fit confirmation. |
| Branding and shipment format | Retail labels, carton marks, hardware bag identification and room or panel sequence. | Approved artwork and packing instructions must be fixed before print and pack-out. |
Engineered-to-order construction keeps the layout adaptable, but every unique width or cut-out adds drawing review and machine setup. When order volume rises around a stable design, CNC programs, setup checks and packing methods can be reused across the run. That lowers setup cost per unit; it does not remove the need to check each room-specific dimension.
Measured Performance in Real Use
Repeated opening and closing, TV weight, shelf loading and heat exposure around the insert determine how the assembly performs after installation. A useful factory check is tied to the approved drawing and selected hardware rather than a generic load claim. Panel dimensions, diagonals, opening sizes, edge finish and hardware operation can be checked on the first assembled unit and sampled through the batch.
Fireplace clearances and ventilation must follow the insert maker’s installation instructions. Cabinet materials and openings should be specified around the confirmed insert; a generic heat allowance is not a substitute for model-specific requirements.
Finish selection also changes the ownership experience. A textured or matte surface can soften glare around the screen, while a smooth decorative surface is easier to wipe but may show fingerprints and fine scratches more readily. Veneer offers a natural grain appearance, with greater need for controlled colour matching across panels than a uniform printed finish.
How to Choose Before Requesting a Quote
Two suppliers quoting the same specification may be pricing different levels of engineering and batch preparation. Send a controlled drawing, insert and TV details, target finish sample, order quantity, destination and required ship window. Ask each supplier to identify what is included in the unit price and what remains a buyer-side or installer-side task.
Repeatable Module Build
Choose a standardised panel grid when the same footprint will serve multiple retail orders. Initial drawing and machine setup costs are spread over more units, and production planning is simpler once the design is approved. The trade-off is less freedom to adjust each installation without creating a variant.
Room-Specific Configuration
Select bespoke widths, returns or service access where the retailer sells a made-to-measure installation. Each variation needs drawing sign-off and can add setup and inspection time. Consolidating several approved variants into one order can help planning, but does not remove their separate material and machining requirements.
- Lock the insert model and TV mounting approach before cut-out dimensions are released.
- Separate one-time drawing, sample and setup charges from recurring unit cost.
- Confirm whether a design change resets the approval sample or production slot.
- Compare the promised ship window against artwork approval, material availability and inspection time—not just factory run time.
Usage Scenarios and Buyer Segments
Retail furniture programs use these assemblies as a room-set purchase, where finish consistency, carton presentation and clear installation sequencing matter across multiple deliveries. The buyer typically needs a controlled base design with a manageable number of finish and width options.
Property furnishers and interior project distributors may need sets for multi-room or multi-unit handovers. Their priority is coordination: the feature wall must align with site dimensions, access routes and the delivery sequence for other furnishings. Knock-down or sectional packing can reduce handling difficulty, but it requires a clear panel and hardware identification system.
Showroom buyers often place smaller opening orders, then reorder after a display or launch performs. A stable sample reference and a documented finish code help later replenishment match the approved display more closely.
Segment-Specific Requirements
Wholesale and Retail Programs
Retail buyers need option control as much as design flexibility. A defined core configuration, approved finish range and stable carton marks make it easier to forecast stock and brief store teams. For a launch order, artwork and product data should be approved early enough to sit outside the final production window.
Distributor and Project Supply
Project distributors should prioritise room-by-room identification, replaceable hardware and access to the TV and fireplace components after installation. Where sites vary, submit a dimension schedule per location and identify which dimensions are fixed versus adjustable. Combining like configurations in a production batch can improve material planning; late additions may need a separate slot.
How Consistency Is Held Across Batches
Unit price and service life diverge when a supplier changes board, finish source or panel breakdown without updating the approved reference. A batch file should tie the signed drawing to material descriptions, finish samples, hardware specification and carton identification. For repeat orders, the factory can compare the new order against that controlled record before releasing cutting data.
First-off inspection checks overall dimensions, squareness, opening positions, edge quality and assembly fit against the approved drawing. Routine in-process checks catch machining drift before the full order is packed. Finish comparison uses the approved sample under consistent viewing conditions; natural veneer can show inherent grain variation, so the buyer should approve the acceptable appearance range before bulk production.
Order volume affects more than the unit price. A larger confirmed run can spread programming, jig preparation and inspection setup across more pieces, while several small variants add changeovers. Capacity reservation is most dependable after drawing, finish and packing approvals are complete; unresolved revisions can move the production slot even when the quantity is unchanged.
Packing, Marking and Freight Configuration
Large finished panels are vulnerable to corner impact, face abrasion and edge damage during handling. Packing design should follow the panel sizes, freight route and unloading method. Sectional cartons can simplify movement through residential access points; a fully assembled unit may reduce site assembly but can require more freight volume and handling clearance.
- Separate finished faces with protective interleaving and protect exposed corners and edges.
- Mark cartons with order reference, panel identity, orientation and installation sequence where the set ships in multiple pieces.
- Bag and label fittings by assembly stage so installers can identify hardware without opening every pack.
- Confirm pallet dimensions, stack limits and any carrier handling restrictions before finalising the pack plan.
For launch-sensitive orders, approve carton marks and shipping configuration alongside the production drawing. A late packing change can affect pallet counts, freight booking and the delivery sequence even when the furniture itself is complete.
For a quotation review, provide the target quantity, required ship date, destination, room dimensions, finish reference, TV and fireplace models, and any retailer carton or label requirements. A confirmed scope lets the factory separate repeatable production cost from design-specific setup and identify schedule risks before order placement.
Request a quotation review to check configuration, batch quantity and freight details against your launch schedule.



