
custom laundry utility room cabinets company: Specification, Ordering and Quality Notes
What This Product Is and Where It Fits
Material choice starts with the conditions the cabinets will meet: humidity, occasional splashes, detergent storage and the weight of stored supplies. Custom laundry utility room cabinets are fitted storage units for residential laundry rooms, apartment projects and utility spaces, supplied to the buyer’s dimensions, finish schedule and hardware selection.
For importers and retail buyers, the commercial measure is not the lowest cabinet cost at purchase. It is the cost per unit sold after freight damage, installation adjustments, finish mismatch and customer complaints. Agreeing the room layout, cabinet construction and finish sample before a production order helps control those costs across repeat batches.
How It Is Built and What That Changes
Production typically starts with approved cabinet drawings and a panel schedule. CNC cutting sets the carcass and door dimensions; edge banding covers exposed panel edges; drilling and assembly establish hinge, shelf and connector positions. A change to a cabinet width or hinge side after drilling can affect the full run, so revisions need to be closed on the drawing before panels enter production.
Melamine-faced particleboard keeps panel cost and finished weight down for standard storage runs. Moisture-resistant board or plywood can be specified where the room has higher humidity or where the buyer prefers a different substrate, but neither removes the need to protect cut edges and prevent standing water. Door material and finish also affect the price: painted or wrapped fronts offer different appearance and repair trade-offs from a melamine-faced panel.
Lock the finish code, edge treatment, door profile and hardware positions against a signed drawing and an approved physical sample. A finish name alone may not capture sheen or colour variation between suppliers or batches.
Specification Range and Customisation Limits
Cabinet widths, heights and depths are set from the buyer’s layout rather than a universal range. Confirm finished dimensions, wall clearances, appliance openings, toe-kick height and filler panels on the drawing. Panel thickness, long unsupported shelf spans and hinge selection should be reviewed together; a wider span or heavier stored load may call for a thicker panel, an additional support or a revised cabinet layout.
| Room Condition or Use | Common Complaint or Failure | Specification to Agree Up Front |
|---|---|---|
| Sink or appliance zone with recurring splashes | Swollen panel edges or lifting surface finish | Substrate, edge banding and exposed-edge treatment; keep joints and cut edges out of direct splash paths where the layout allows. |
| Long shelf span used for detergent bottles or bulk supplies | Shelf deflection or a loose support | Shelf span, panel thickness, support position and intended load agreed on the cabinet drawing. |
| Frequent door use in a shared household or rental property | Door misalignment, loose hinges or chipped edges | Hinge type and quantity, door dimensions, edge finish and adjustment access specified against the selected door material. |
Before release, the buyer should approve a dimensioned drawing, finish sample and hardware schedule. Tolerances need to reflect the installation method and adjacent appliances; site measurements and appliance cut sheets should be supplied before final dimensions are fixed.
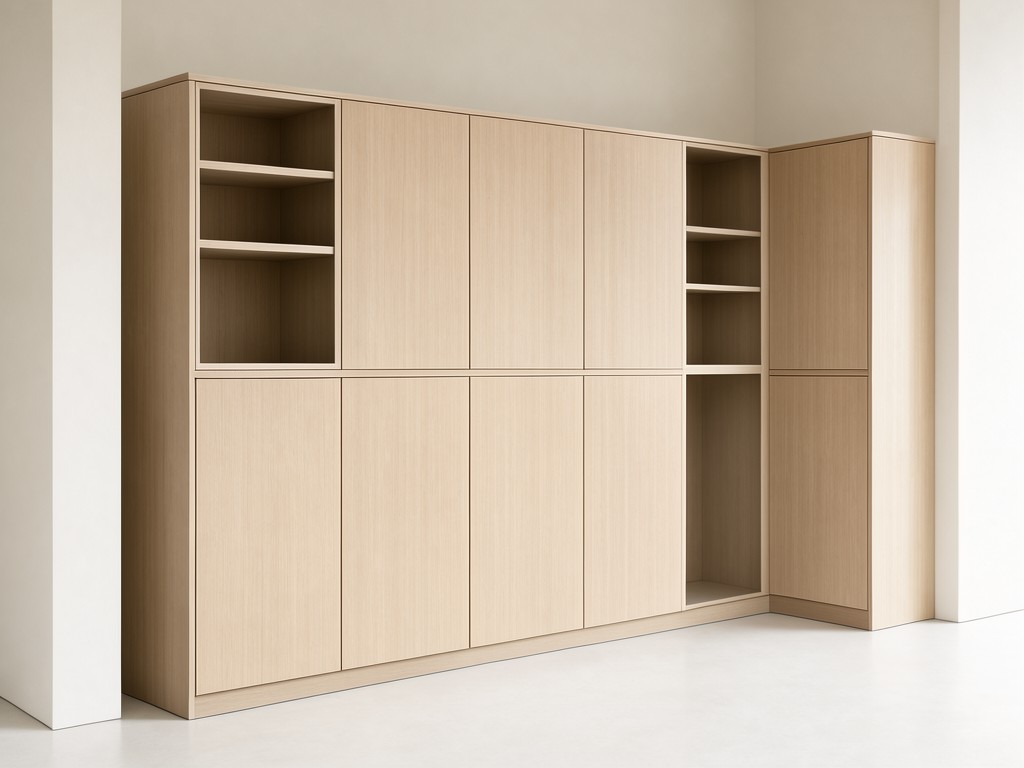
Option Comparison by Usage Level
Construction options diverge as soon as weight, moisture exposure and expected service life matter. Select the panel and finish together rather than pricing a substrate in isolation.
Standard Residential Runs
Melamine-faced particleboard is often the cost-conscious choice for dry storage areas and typical household loads. It keeps the unit price and shipping weight lower; exposed edges and splash zones still need careful detailing.
Higher-Exposure or Heavier-Use Areas
Moisture-resistant board or plywood may suit projects with more demanding room conditions or a specified substrate preference. The upgrade raises material cost and may add weight; buyers should confirm finish compatibility, edge protection and hardware before comparing landed cost.
Segment-Specific Requirements
Retail assortments usually need repeatable cabinet sizes, a defined finish palette and clear carton identification for each SKU. Private-label buyers should submit artwork, label placement and any market-specific packaging copy with the order specification, then approve a print or label proof before production.
- Importers benefit from a fixed component schedule, consistent hardware substitutions policy and carton dimensions that suit their warehouse and onward distribution.
- Project buyers should provide site dimensions, appliance references and installation constraints; a late opening-size change can require new panels and affect the delivery sequence.
- Private-label programmes should keep approved colour references and physical samples available for reorder comparison, since supplier and batch variation can affect perceived finish match.
Volume Planning and Lead Time
Production timing depends on how many cabinet sizes and finishes share the order, material availability, hardware sourcing and the time needed for drawing and sample approval. A single finish across a planned run is usually simpler to schedule than frequent changes among colours, door profiles and hardware sets.
For a cost-per-unit-sold plan, forecast by sellable configuration rather than total cabinet count alone. Confirm the first-order mix, reorder quantities, carton plan and approval deadlines together. The factory can then quote a lead-time window against the agreed scope; revisions after approval may reset material purchasing or production scheduling.
Packing, Marking and Freight Configuration
Cabinets may ship assembled or flat-packed, subject to cabinet size, handling limits and the buyer’s installation plan. Flat-pack cartons can improve freight cube use, but require assembly instructions and clear separation of hardware. Assembled units reduce assembly work at destination while needing more protective packing volume.
Agree carton strength, corner protection, moisture barrier needs and stack orientation against the selected freight route. Carton marks should identify SKU, finish, cabinet position and carton sequence where one room set spans multiple packages. Approve the label layout and packing configuration before the first export batch.
Ordering, Tooling and Lead-Time Questions
What information is needed for a sample request?
Send a dimensioned layout, preferred substrate and finish, door style, hardware requirements, appliance cut sheets and target packing method. If a full cabinet sample is not practical, agree whether a finish panel or hardware sample can resolve the open specification points first.
Does a custom size require new tooling?
Most size changes within the available panel-processing setup are handled through revised cutting and drilling files. A new door profile, special finish process or non-standard hardware may require separate setup or tooling; the factory should identify any cost and timing effect after reviewing the drawings.
When is the production lead time confirmed?
A firm schedule follows agreement on drawings, finish and hardware samples, artwork where applicable, order quantity and packing details. Changes to those inputs after approval can affect purchasing and the planned production slot.
Request a sample review against your intended cabinet range before placing a volume order. Share the layout, finish direction and target shipment plan through our contact page to begin specification alignment.



