
Specifying custom floating closet storage unit factory for Wholesale and OEM Orders
A concealed wall rail gives the unit a clean floating profile, but the rail, panel thickness and fixing method must suit the actual wall and stored load. Confirm those details before locking the finish and packaging: a lower-cost panel specification may reduce piece price, while a properly matched mounting system limits installation issues and replacement claims.
What This Product Is and Where It Fits
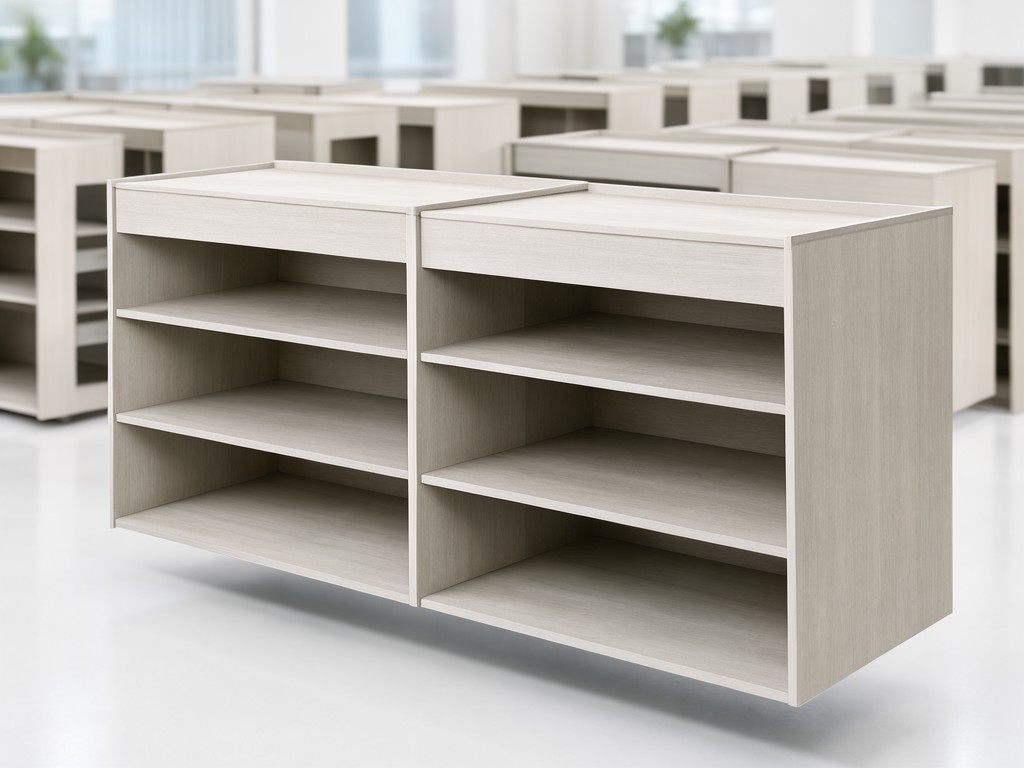
First-article tooling determines whether the mounting holes, rail position and cabinet edges stay aligned across repeat lots. A custom floating closet storage unit is a shallow wall-mounted shelf or cabinet, typically built from engineered wood panels with concealed mounting hardware; the order may include an open shelf, enclosed storage or a combination of both.
Retail buyers use these units in residential closet programmes, while club or academy purchasing managers may specify them for staff, uniform or personal-item storage areas. They suit folded garments and smaller accessories, not loads that exceed the agreed wall-fixing capacity. For a second-source programme, a shared drawing datum and approved finish sample give both factories a practical basis for matching dimensions and appearance.
Design Constraints Behind the Specification
Consistency is set at the forming stage only in the broad sense: for panel furniture, the decisive controls are board thickness, CNC cut dimensions, drilling coordinates and edge treatment. Small shifts at those points can leave doors uneven, expose raw edges or move the mounting rail out of position; those defects raise rework and return costs across otherwise saleable cartons.
| Specification point | Typical order range or choice | Buyer decision rule |
|---|---|---|
| Overall size | Common project sizes fall around 600–1200 mm wide, 250–400 mm deep and 180–350 mm high; confirm the drawing for each SKU. | Fix the wall clearance, usable interior and carton limits before finalising dimensions. |
| Panel construction | MDF or particleboard is commonly specified at 18–25 mm; plywood is an alternative where edge exposure or project requirements justify its added cost. | Select thickness alongside the mounting method and agreed load, not as an isolated price choice. |
| Finish and edge | Options include melamine-faced panels, veneer or painted surfaces, with PVC or matching edge banding. | Approve a physical colour sample and edge detail; digital artwork alone cannot establish a repeatable colour target. |
| Mounting interface | Concealed rail or cleat, with hardware selected for the specified wall type. | State the intended substrate and installation conditions. The factory cannot assign a universal load rating to an unspecified wall and fixing combination. |
Unit weight also changes with panel density, door count and hardware. Set a target range only after the construction is selected, then track piece weight by batch; unexplained drift can flag a material substitution or a change in panel specification.
How It Is Built and What That Changes
Process choice shows up later as fit, edge appearance and assembly time. Production normally runs from panel cutting and CNC drilling to edge banding, surface finishing, hardware installation and dry-fit inspection; fixtures control repeated hole locations, while approved first articles establish the reference for later lots. Painted finishes add preparation and curing time, whereas melamine-faced panels generally offer a more direct route to repeatable surface appearance.
For second-source approval, agree inspection points that connect directly to the drawing and sample rather than relying on a visual check alone.
| Inspection standard | Factory check | Record for repeat orders |
|---|---|---|
| Dimensional match | Measure overall dimensions, panel thickness and critical hole locations against the approved drawing. | Inspection readings and drawing revision. |
| Assembly and mounting fit | Dry-fit panels, doors and hardware; check the rail-to-unit interface with the agreed jig or installation sample. | Fit results, hardware specification and any approved adjustment. |
| Surface and colour | Compare against the signed sample under consistent viewing conditions; inspect for chips, scratches, edge gaps and visible finish variation. | Sample reference, batch identification and defect disposition. |
| Weight and pack count | Check finished-unit weight and confirm that the hardware and panel count match the packing specification. | Batch weight checks and carton contents record. |
Customisation Options and Their Limits
Width, height, depth, door style, shelf layout, edge colour, surface finish and handle selection can be tailored to the programme. Each change affects a different cost driver: a new width may need a revised cutting plan, a painted colour may require a separate finish run, and a new door or hole pattern can add fixture setup and first-article approval time.
Keep the mounting interface and panel construction stable across colour or label variants where possible. That approach reduces the number of parts and inspection references a second source must reproduce. Custom dimensions still need a wall-clearance check, and any stated load requirement needs validation against the complete panel, rail, fastener and wall combination.
OEM and ODM Programme Structure
An OEM order uses the buyer’s drawing, finish reference and packaging specification. An ODM project starts from a factory proposal or existing construction, then adapts dimensions, storage layout and branding to the buyer’s range. For either route, the control set should include a revision-controlled drawing, bill of materials, approved finish sample, hardware list and signed first article.
Qualifying a second source works best when both factories receive the same reference package and acceptance criteria. Record approved substitutions in writing; untracked changes to board, edge band or rail hardware can create visible lot differences even when the outside dimensions remain unchanged.
Capacity, Tooling and Scheduling
Capacity depends on panel availability, finish type, SKU count and whether the order uses standard cutting programmes or new fixtures. A single-size repeat order with one finish is easier to schedule than a mixed run with multiple door patterns and colours; the latter needs more changeovers and separate approval checks.
Request a schedule against the approved sample and confirmed material list, not an early concept drawing. For a supply-continuity plan, define the pilot quantity, repeat-order forecast and acceptable material substitutions before production booking, then keep batch records tied to each purchase order.
Packing, Marking and Freight Configuration
Flat-pack cartons reduce freight volume, but each panel needs protection at corners and finished faces; assembled packing can reduce field assembly steps at the cost of larger cartons and more freight space. Confirm carton size, hardware-bag position, assembly instructions and carton quantity per SKU before the first shipment.
Use buyer-approved marks for SKU, colour, carton count and destination handling. Keep batch identification visible on the carton and linked to the inspection record so a colour or fit issue can be traced to the affected lot rather than the full programme. If you are preparing a second-source qualification, request a production sample with the proposed panel, edge, mounting hardware and export pack; review it against your drawing before authorising a pilot order.



