
custom built in walk in closet storage system factory: Specification, Ordering and Quality Notes
What This Product Is and Where It Fits
Returns usually trace back to the same weak point: a drawer, shelf or panel that does not match the approved dimensions or finish on the next order. A built-in walk-in closet system combines cabinet panels, hanging sections, drawers, shelves and fittings into a room-specific storage package. Retail buyers and importers typically sell it as a coordinated kit, with panel sizes, hardware, finish and packing agreed for each project or product range.
Unlike freestanding furniture, built-in units depend on the installer’s site measurements and the wall and floor conditions. A system can use melamine-faced particleboard or MDF panels, plywood, metal uprights, or a mix of these materials. Indoor use is the baseline: bathrooms, exterior walls and unconditioned storage areas can expose panels and hardware to sustained humidity, so the material and edge treatment need to match the intended room.
How to Choose Before Requesting a Quote
| Construction choice | Best fit and trade-off | Quote details to confirm |
|---|---|---|
| Melamine-faced particleboard, commonly 16–25 mm panels | Cost-conscious ranges with broad décor choices. Panel edges and unsupported spans need attention, particularly around shelves and drawer openings. | Panel thickness, décor reference, edge banding thickness and shelf span. |
| MDF or plywood panels with a specified surface finish | Useful where a painted face, shaped detail or different screw-holding requirement justifies extra material and finishing cost. Plywood grade and MDF edge sealing affect the result. | Core grade, face finish, exposed-edge treatment and approved colour sample. |
| Powder-coated steel or anodized aluminum supports | Can reduce reliance on large unsupported panels and allow adjustable layouts. Metal grade, profile geometry and coating affect stiffness, cost and corrosion resistance. | Profile section, finish, fixing method and panel compatibility. |
Before pricing, share the room drawing, target storage layout, installation method and expected sales configuration. A full-room package and a repeatable modular kit have different panel counts, packing plans and tolerance risks. For shelf loading, provide the expected use and clear span; the factory can then confirm a suitable panel and support arrangement rather than price from thickness alone.
Customisation Options and Their Limits
Room-fit dimensions are not a substitute for a site survey. Confirm ceiling height, wall irregularities, skirting, outlets and floor level before fixing the final panel schedule; otherwise, custom widths can still arrive unsuitable for installation.
A factory can typically adapt module widths, drawer counts, hanging sections, shelf positions, door styles, handles and finish combinations. CNC panel cutting and repeatable drilling patterns support a stable specification across reorders, provided the approved drawings and hardware references remain controlled. A late change to one hole position or fitting can affect multiple components, not just the visible panel.
Décor matching has practical limits: printed board, painted surfaces and metal coatings may vary between suppliers or production lots. Approve a physical finish sample under representative lighting, record its reference, and define which faces and edges receive the finish. For humid rooms, specify the intended exposure and ask how exposed edges, cut-outs and metal parts are protected; standard indoor board should not be treated as waterproof.
Quality Control and Batch Consistency
Panel and finish checks
Measure cut dimensions and hole positions against the approved drawings. Check edge-band adhesion, visible chips, surface scratches and colour against the signed sample. Keep reference parts or finish swatches tied to the batch record.
Fitting and pack checks
Check drawer movement, hinge alignment and supplied hardware against the bill of materials. Verify kit counts and carton labels before dispatch; a missing fitting can trigger an installation return even when the panels are within tolerance.
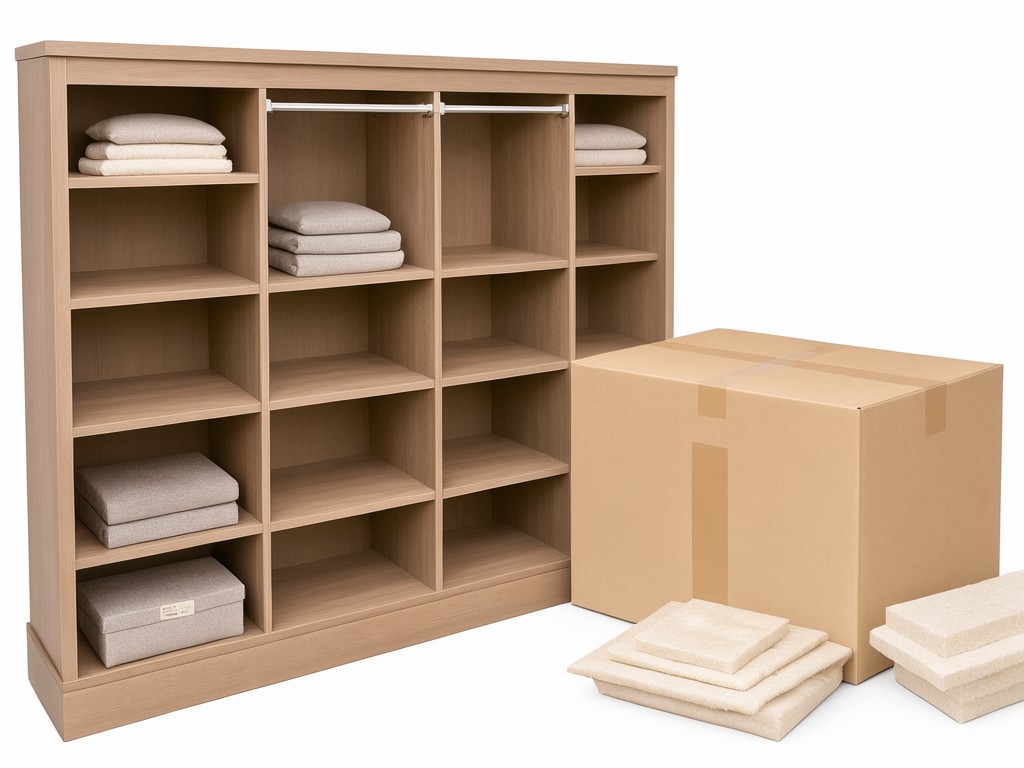
Most quality disputes start with a consistency gap between the approved sample and a later batch. Ask the supplier to retain the drawing revision, board and hardware references, finish approval and inspection record for each reorder. This gives the buyer a traceable basis to separate a production variance from a room-measurement or installation issue.
- Record panel length, width, thickness and critical drilling positions on a defined inspection plan.
- Inspect finish and edge quality under consistent lighting, with agreed acceptance samples available for comparison.
- Check cartons for corner protection, panel separation and hardware identification, especially for mixed-module export orders.
Ordering, Tooling and Lead-Time Questions
What information is needed before sampling?
Provide dimensioned drawings or room plans, target module list, material and finish references, hardware requirements, packing format and destination market. Identify which dimensions are fixed and which can use fillers or adjustment panels. If branding appears on cartons, send the approved artwork and label content with the packaging brief.
Does a custom layout require new tooling?
Most panel layouts use configurable cutting and drilling programs rather than dedicated mould tooling. Non-standard profiles, shaped components or special fittings may require setup work or a separate tool charge. Confirm whether that cost applies once, per design revision or across an agreed reorder forecast.
How do MOQ and lead time change with the specification?
The complaint that repeats across reorders often begins with a rushed approval or a component substitution. Ask for a written schedule tied to drawing approval, finish sign-off, hardware availability and order quantity. The figures below are quote-dependent planning points, not a production commitment.
| Order stage | MOQ basis | Lead-time driver |
|---|---|---|
| Prototype or sample set | Quoted by layout complexity, material availability and sample scope. | Drawing completion, finish matching and any special fitting setup. |
| Repeat production order | Set by the factory’s material purchasing and packing economics; confirm whether mixed layouts can share one order quantity. | Approved specification, panel and hardware stock, production load and inspection scope. |
| New finish or revised design | May carry a separate minimum for custom décor, coating or packaging components. | Sample approval and availability of the newly specified materials. |
For an OEM or private-label reorder, keep one controlled specification pack with the approved bill of materials, drawings, finish references, carton configuration and inspection points. If the product is intended for rooms with seasonal humidity changes, state that use case at quotation stage so material and edge-protection limits are clear before the price is fixed.
Discuss Your Closet System Project
Send the layout, target materials, finish references, order estimate and destination market for a specification review. A project discussion can identify drawing gaps, repeat-order controls and packing requirements before sampling begins.
Share your project details


