
custom built in balcony laundry storage cabinet factory - Bulk Supply and Specification Guide
During a private-label launch with a fixed ship date, a cabinet that fits the drawing but clashes with a balcony’s washer hose, drain or wall return becomes a costly complaint. Buyers usually hear about the problem after installation: doors cannot open fully, detergent shelves sit out of reach, or the cabinet rocks because the fixing points do not suit the wall. A factory specification needs the installation envelope, service clearances and anchoring method before it can lock the panel sizes.
Balcony laundry storage also faces damp air, occasional splash, detergent residue and direct sun. Those conditions expose weak points first: coating chips at cut edges, door gaps drift after transport, and unsealed board swells near a wet floor. For a second-source review, compare the material and assembly route, not just the cabinet’s external dimensions. A consistent cut-and-bend process, controlled finish application and repeatable hardware placement help preserve the fit and door feel across reorder batches.
How It Performs in Use
When a cabinet sits beside a washing machine, vibration can loosen poorly fixed hinges and make narrow doors rub against the frame. A built-in unit needs a square carcass, aligned fixing points and adjustable hinges so installers can correct small wall variations without forcing the panels. Shelves should suit the expected load and detergent container sizes; a long, unsupported shelf can sag even when the cabinet looks level on delivery.
For a damp balcony, coated metal panels tolerate routine wipe-downs better than exposed moisture-sensitive board. Powder-coated aluminum keeps the cabinet lighter, while galvanized steel provides a stiffer panel at a higher shipping weight. Drainage details, edge coverage and a small floor clearance matter as much as the visible finish: standing water at an unprotected edge can start corrosion or swelling before the front surface shows wear.
Fit rule: confirm wall width, appliance clearance, hose route, floor level and door swing as one installation set. A cabinet can meet its external size target and still fail on site if any one of those interfaces is omitted from the approved drawing.
Comparing Two Standard Configurations
When a brand extends an existing range, keeping the same door feel and finish can matter more than reducing cabinet mass. These configurations offer different cost and handling trade-offs; final panel thickness, hardware and finish should follow the approved drawing and intended exposure.
Powder-Coated Aluminum
Choose this route where lower cabinet weight and frequent cleaning are priorities. It can ease handling during apartment installation, but thin panels need formed returns or reinforcement at wide doors to resist flex and preserve an even reveal.
A powder-coated finish offers a continuous wipe-clean surface. Specify edge coverage and sample approval, since colour and gloss can vary between production lots if the finish target is not fixed.
Powder-Coated Galvanized Steel
Select steel where a firmer panel feel and resistance to door flex are more important than low shipping weight. The added mass affects carton handling and freight, so panel gauge and reinforcement should match cabinet width rather than default to the heaviest option.
Cut edges and drilled areas need suitable coating coverage. Review them on the production sample because exposed edges are common starting points for finish damage in a splash-prone location.
Matching the Product to the Buyer's Need
Moving from sample orders to container loads changes the cost of small inconsistencies. A door that needs hinge adjustment on one sample may become a repeated installation issue if hole positions, panel squareness or hardware packs vary between batches. Approve one complete reference unit, then define the drawing revision, finish sample, hardware set and inspection points that control repeat production.
- For a narrow balcony, prioritize door swing, handle projection and access to the washer valves over maximum shelf width.
- For detergent and cleaning supplies, confirm shelf loading needs and use a wipe-clean interior with protected edges.
- For a consistent private-label range, lock the colour reference, gloss level, handle position and visible door-gap target before the first bulk run.
- For uneven walls or floors, define the installation adjustment method and anchoring points on the drawing; do not rely on installers to alter finished panels.
Usage Scenarios and Buyer Segments
Apartment-furnishing brands specify these cabinets for balconies where laundry products need a defined place but the washer and its service connections must remain accessible. The unit has to tolerate daily door use, wipe-downs and occasional splash without blocking drainage or restricting appliance maintenance.
Distributors serving renovation contractors often need a narrower set of standard footprints with selectable door handing and finish options. Their recurring complaints tend to involve missed installation details, damaged corners in transit and replacement hardware that is difficult to identify. A clear parts list and carton identification help installers match units and fittings at the job site.
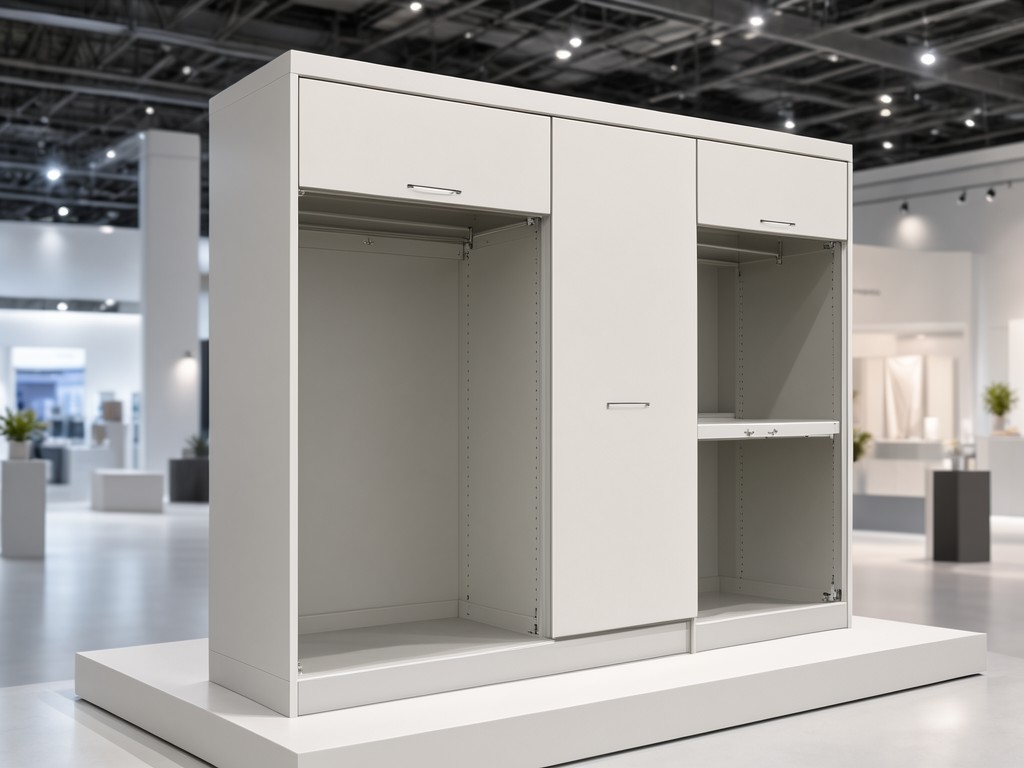
Requirements by Buyer Segment
A brand product manager qualifying a second source needs evidence that the approved appearance and installation interfaces can be repeated, not only a competitive unit price. A distributor needs clear options, spare-part identification and packaging that suits onward handling.
- Brand product managers: retain a controlled drawing revision, finish reference, hardware schedule and signed sample record. Check assembled dimensions, door alignment, coating appearance and included fittings on the approval unit.
- Distributors: confirm carton labels, unit identification, installation instructions and the method for ordering hinge or handle replacements. Keep standard configurations easy to distinguish from made-to-measure orders.
- Both buyer groups should agree how cosmetic marks, dimensional deviations and transit damage are recorded at incoming inspection, so supplier comparisons use the same acceptance basis.
Export Packaging and Handling Protection
Finish chips at corners and bent door edges are difficult to correct after arrival. Packaging should separate finished panels, restrain hardware and protect projecting handles or hinge parts from contact during movement. Confirm whether the cabinet ships assembled or as flat-packed panels; the choice affects carton size, assembly work and the risk of transit scuffs.
| Packaging Point | Factory Packing Approach | Buyer Check |
|---|---|---|
| Finished panels | Separate coated faces with non-abrasive interleaving; protect corners and exposed edges against carton movement. | Check the approved packing sample for rubbing marks, edge exposure and panel movement. |
| Hardware and fixings | Bag and label fittings by cabinet or assembly step; restrain bags so metal parts cannot scratch visible surfaces. | Match the parts list to the carton contents and retain a clear method for replacement-part identification. |
| Carton and shipment ID | Use carton protection suited to the selected flat-pack or assembled configuration, with product code and batch details visible. | Confirm label content, pallet arrangement and handling marks against the destination warehouse process. |
For a second-source quotation review, send the target installation dimensions, material preference, finish reference, hardware schedule, packing configuration and current drawing revision. Request a quotation review to compare the proposed construction and inspection points against your approved cabinet specification.



