
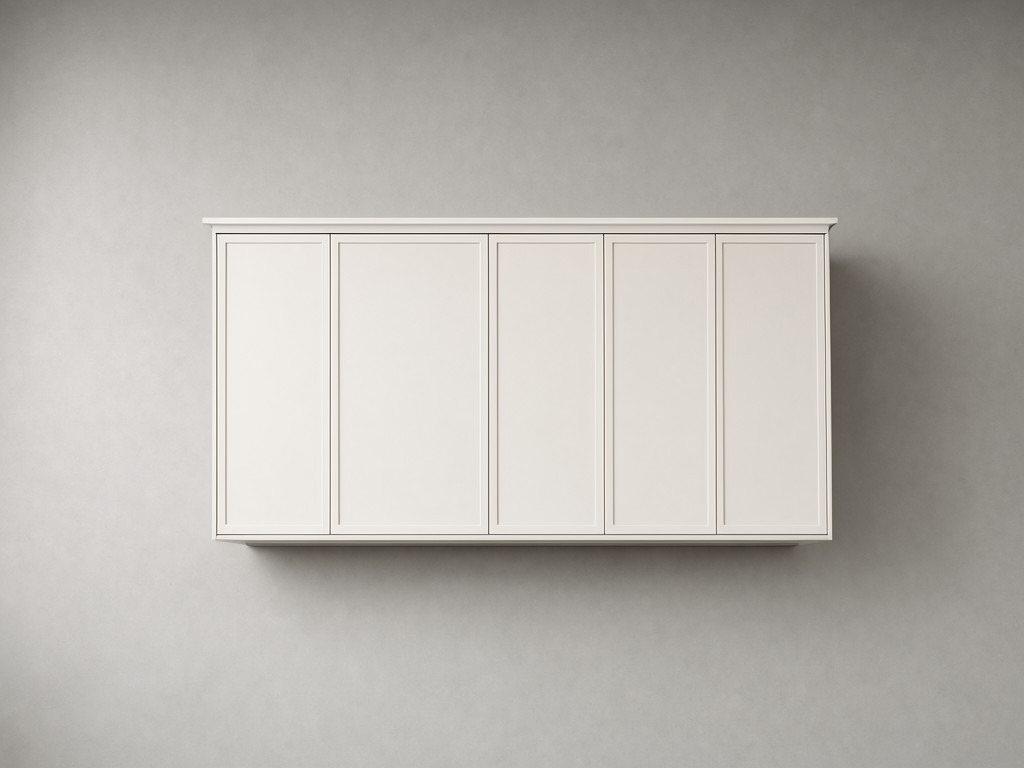
Specifying china whole house custom cabinet manufacturer for Wholesale and OEM Orders
Fatigue appears at the stress concentration: hinge screws loosen in a door stile, drawer fronts drift out of line, and joints near sink cutouts take repeated moisture and load. For wholesale and OEM buyers, those failures cost more than the replacement panel. They drive service calls, returns, and lower resale value across a room set. Cabinet performance starts with matching the panel, edge treatment, fittings, and assembly method to the room and its use.
A whole-house order can include kitchen cabinets, wardrobes, bathroom vanities, and storage units built from approved drawings. The manufacturing route is typically CNC panel cutting and drilling, followed by edge banding, hardware fitting, inspection, and flat-pack or assembled packing. Distributors can specify:
- Carcass panels, door fronts, finish, edge thickness, and visible-side requirements.
- Hinges, drawer runners, handles, shelf supports, and the drilling pattern that fits each system.
- Room-by-room labels, hardware kits, packing sequence, and export carton details.
Scope of Supply and Physical Form
Room sets are made to a project schedule rather than pulled as one standard cabinet size. Supply can cover cut and edge-banded panels, drilled components, hardware packs, assembled units, or flat-pack kits; the chosen form affects packing volume, freight handling, and installation labour. Confirm whether the quote includes fillers, plinths, end panels, backs, and finished exposed sides, since omissions in those items commonly surface during installation.
Comfort and feel depend on the parts a user touches every day: door edges, handle position, drawer travel, and the closing action of hinges. Confirm those details on a sample or approved hardware schedule before a full room-set order; a lower-cost fitting can change the feel even when the cabinet dimensions stay the same.
The Problem Buyers Keep Paying For
Repeat loading drives the failure. A door used throughout the day puts cyclical force on hinge fixings; a heavily used drawer loads runners and fasteners; moisture at a vanity or sink base can swell an unprotected panel edge. Small differences in drilling position or panel thickness also make doors hard to align and replacement parts difficult to fit. Buyers lower the cost per unit sold when the specification prevents those recurring service problems, not simply when the initial panel price is lowest.
Weight and stiffness trade off against each other. A thicker or denser panel may support a wider span, but increases shipping weight and can raise material use across a full house. Edge sealing, suitable fixings, and correctly placed supports often address the failure point with less added material than upgrading every panel.
Size, Weight and Specification Range
Dimensions follow the approved room drawings and local installation conditions; the figures below are planning ranges, not fixed cabinet standards. Panel thickness, span, substrate density, and hardware all affect finished weight. Record the finished dimensions and the component-level construction on the order documents so replacement units can be matched later.
| Use Condition | Complaint or Failure Seen | Specification to Confirm |
|---|---|---|
| Kitchen base units with regular door and drawer use | Loose hinge fixings, door sag, or drawer misalignment | Panel substrate and thickness, hinge count and position, runner type, and drilling coordinates on the approved drawing |
| Sink base or bathroom vanity exposed to splashes and damp cleaning | Swelling or finish breakdown at cutouts and lower edges | Sealed panel edges, protected cut edges, and a substrate selected for the expected moisture exposure |
| Long wardrobe shelves or wide cabinet spans | Shelf deflection or a visibly uneven front line | Span, panel thickness, substrate density, and support positions; wardrobe depth is commonly designed around 550–650 mm |
| Base and wall units packed for flat-pack export | Transit damage, mixed parts, or cartons that are difficult to handle | Panel schedule, carton dimensions, protective packing, and packed weight calculated from the approved bill of materials |
Kitchen base depth is often planned around 560–600 mm and wall-unit depth around 300–350 mm, subject to appliance clearances and the room design. Common panel choices include roughly 16–18 mm carcass panels, with door thickness and back-panel construction set separately. Confirm every dimension against the project drawing; a nominal range cannot replace appliance, wall, or installation measurements.
How to Choose Before Requesting a Quote
Start with the room schedule, expected use, and target resale price. Melamine-faced particleboard can control material cost for dry, lower-load areas; MDF can suit painted or shaped fronts; plywood may be selected where edge construction or the specified service conditions justify its higher material cost. These options are not interchangeable by name alone: finish, panel thickness, edge treatment, and supplier grade affect both price and wear behaviour.
- Send dimensioned plans with wall irregularities, appliance openings, filler requirements, and door swing direction.
- Identify the visible finish on each side, edge band colour and thickness, handle drilling, and any grain direction requirement.
- List hinge and runner functions, expected drawer loads, shelf spans, and any soft-close requirement by cabinet type.
- Ask for a componentized quote that separates panels, hardware, finish, packing, and assembly; it makes cost changes easier to evaluate at reorder.
A sample door or cabinet section is useful when colour, edge feel, and closing action affect resale. Approve the finish and hardware against a retained reference, since a written colour name alone may not hold the same appearance across different board or coating batches.
Capacity, Tooling and Scheduling
CNC programs, drilling patterns, edge-banding setup, and assembly jigs need to match the approved design. For a first order, programming and sample approval add work before repeat production can run; a larger order spreads those setup costs across more cabinets. Unit cost can also fall when panel nesting uses standard sheet sizes efficiently and when several room sets share the same board finish or hardware. A mixed order with many one-off colours and dimensions uses more setup and sorting time, even at a similar cabinet count.
Production timing depends on drawing approval, board and finish availability, hardware sourcing, sample sign-off, and the quantity of unique components. Changes after CNC files or finish samples are approved can reset part of the schedule. Provide the room breakdown and delivery sequence at quotation stage if the order must ship in phases.
Ask which setup costs recur on a reorder and which are one-time programming or jig costs. Tooling amortisation only lowers the unit price when the later order repeats the same dimensions, hole pattern, edge specification, and finish closely enough to reuse the approved production files.
Keeping Repeat Orders Supplied
Custom-cut panels are generally made to the approved order rather than held as finished inventory. Availability is more practical for selected board colours, common hardware, and standard packing materials, but stock status can vary by supplier and season. Before launching a distributor range, agree which finishes and fittings will stay active and what substitution approval is required if a component becomes unavailable.
Repeat-order control improves when each cabinet has a stable item code and drawing revision. Keep the bill of materials, panel dimensions, drilling file, edge-band details, hardware list, approved finish sample, and carton label tied to that revision. This record lets the factory price a reorder against the same construction instead of rebuilding the specification from photographs or an old invoice.
- Separate active standard finishes from project-only colours to limit slow-moving stock exposure.
- Use room and carton labels that match the packing list, cabinet codes, and installation sequence.
- Set incoming checks for panel dimensions, finish appearance, edge application, hardware count, and carton condition.
For a quotation review, send drawings, target order quantity, finish references, hardware requirements, and preferred packing form. Request a cabinet quotation review to compare the initial build cost with the setup and material choices that affect future unit pricing.



