
bespoke feature wall with hidden flush door china factory: What Buyers Should Check Before Ordering
Process choice shows up later as a door that sits proud of the wall, an uneven reveal, or a finish that breaks at the edge. For a bespoke feature wall with a hidden flush door, a factory typically translates approved architectural drawings into CNC-cut wall panels and a matched door leaf, then dry-fits the assembly before finishing and hardware adjustment.
That sequence matters to importers and private-label buyers working toward a launch date. The factory needs the finished-floor level, wall build-up, opening dimensions, door swing, and hardware specification early enough to coordinate the panels as one package. Late changes to any of these can trigger new cutting, finishing, or packing work.
The Problem Buyers Keep Paying For
A hidden door can pass a showroom check and still cause complaints after installation. Most repeat issues start where a moving door meets fixed cladding: the opening is out of square, the concealed hinges do not match the door mass, or the finish edge has too little protection.
- Misaligned reveals usually point to an opening or frame that was measured from unfinished site conditions, not the final wall plane.
- Door sag or a changing gap can follow a mismatch between leaf mass, hinge capacity, and fixing support.
- Chipped corners and exposed substrate often appear first at narrow door edges and panel joints during transport or installation.
- A visible colour or grain break can result when the door face and adjacent panels come from different material lots or finishing batches.
For repeat orders, buyers should approve a complete door-and-wall sample or a documented finish sample with the same substrate and edge treatment as production. A face-only colour chip cannot show how the edge, reveal, and adjacent panel read together.
What the Design Has to Balance
Consistency is set at the forming stage: panel thickness, machining references, and the way the frame sits against the wall all affect the final plane. CNC machining can repeat approved dimensions across a batch, but it cannot correct an inaccurate site survey or a wall that is not plumb.
Opening And Leaf
Confirm finished opening width and height, wall thickness, swing direction, and any floor clearance before the factory releases cutting files.
Reveal And Plane
Set the intended gap and flush plane against the approved drawing. Hinge adjustment range must suit the chosen frame and wall build-up.
Finish And Hardware
Specify face, edge, hinge, latch, and pull details together. A change to the finish build-up can affect the reveal and door clearance.
Site Interface
Agree where panels terminate at ceilings, floors, corners, and adjoining finishes so installers do not need to improvise exposed trims.
Drawing release rule: lock the opening, door swing, finished wall plane, hardware, and panel joint layout in one approved revision. If any item changes after CNC cutting, confirm the cost and schedule impact before authorizing rework.
Material Options and Their Trade-offs
MDF is commonly used where a smooth, painted face and repeatable machining matter. Plywood can suit projects that prioritize a wood-based panel with different screw-holding and edge characteristics. Either choice still depends on the room’s moisture exposure, the door size, the support frame, and the specified finish.
The factory should quote the panel build-up rather than a face material alone. Veneer, laminate, lacquer, and other surface treatments have different edge details and repair options. The finished leaf mass should be calculated from the approved dimensions and bill of materials; there is no useful universal door weight for a bespoke assembly.
| Performance comparison | MDF-core build | Plywood-core build |
|---|---|---|
| Panel and door dimensions | Cut to the approved panel schedule and opening; no single standard size applies to bespoke projects. | Cut to the same approved schedule; confirm available sheet dimensions against the nesting plan. |
| Leaf mass | Factory to calculate from final leaf size, core thickness, facing, and hardware before hinge selection. | Factory to calculate from the same approved bill of materials; do not substitute a catalogue weight. |
| Core and machining | Smooth machined edges suit painted faces; protect exposed edges from moisture and impact. | Ply construction and veneer direction need approval where edge appearance remains visible. |
| Finish and repair | Paint can provide a continuous colour field; local touch-up may show if the production batch or sheen differs. | Veneer can carry a natural grain pattern; match door and adjacent panels by agreed grain and colour criteria. |
Assumptions Buyers Should Stop Making
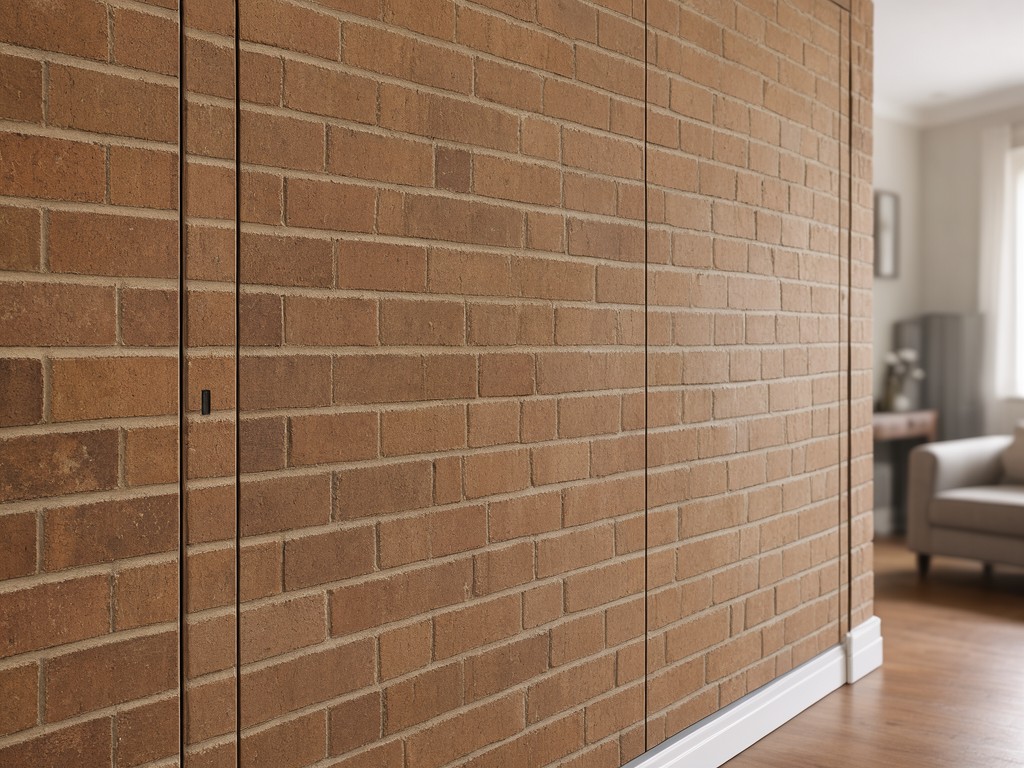
“Flush” describes the intended finished plane, not a guarantee that every building wall is flat. The installed result depends on the site substrate, frame positioning, and installer adjustment. If those conditions are outside the drawing assumptions, the buyer needs an agreed trim, scribe, or adjustment detail.
A concealed hinge is also not a universal fit. Its adjustment range and load capacity must match the door dimensions, calculated mass, opening angle, and fixing conditions. Ask the factory to identify the specified hinge and latch in the approved hardware schedule rather than accepting “standard hardware” as a complete description.
Finally, sample approval does not settle every production detail. Approve the panel joint layout, finish sheen, grain direction where relevant, edge treatment, and packing protection before the batch enters production.
Who Uses It and Where It Matters
Hotel and serviced-apartment fit-out distributors specify these assemblies when a corridor or guest-room wall needs a consistent finish with access to a store room, service space, or adjoining room. The door is opened repeatedly, so hinge access and replacement hardware matter as much as the uninterrupted wall appearance.
Residential project importers use them for wardrobes, utility rooms, and concealed passageways where the wall finish continues across the leaf. In retail or hospitality renovations, panel sections that can be removed or replaced individually can reduce repair scope after a local impact; the joint plan should allow that service work without damaging adjacent faces.
For multi-site buyers, a controlled drawing revision and finish reference help keep later orders aligned with the installed batch. This is especially useful when replacement panels or door leaves may be needed months after the initial shipment.
Volume Planning and Lead Time
The build method decides where schedule risk sits. A repeatable panel layout can simplify CNC nesting and batch finishing, while one-off sizes, multiple finishes, and late hardware changes add separate approvals and setup steps. For launch planning, request a dated sequence for drawing sign-off, sample approval, production, inspection, packing, and dispatch.
Volume affects more than unit price. A consolidated finish batch can reduce colour variation and setup duplication, but mixed sizes may require careful nesting and identification. Ask the factory to confirm its minimum order basis by finish and configuration, along with the point after which design changes incur new material or machining costs.
Share the required arrival date, destination, and site delivery constraints at quotation stage. Production completion and delivery to site are separate milestones; customs clearance, inland transport, and appointment-based unloading can add time beyond the factory schedule.
Packing, Marking and Freight Configuration
Finished panel faces need separation from adjacent surfaces, and door corners need protection against edge impact. Packing design should follow panel dimensions, finish sensitivity, and the expected handling route. Confirm whether the door leaf, loose panels, and hardware are packed together or separately before freight dimensions are finalized.
For multi-room orders, mark each package with project, room or zone, panel reference, orientation, and handling direction. Keep a matching packing list with the approved panel schedule. These identifiers help the receiving team find the correct leaf and hardware without opening every package, and they make shortages or transit damage easier to report by batch.
Confirm export packing method and any destination-specific wood-packaging or labelling requirements with the freight forwarder before booking. The factory should not assume a packing format without the shipment route and handling plan.
Setup, Use and Replacement Parts
Installation begins with a check of opening dimensions, wall plane, floor level, and fixing support against the approved drawings. Adjust the frame and hinges before final panel alignment; forcing a leaf against an out-of-square opening can shift the reveal and place uneven load on the hinges.
Normal care depends on the surface finish. Use a cleaning method approved for that finish, keep standing moisture away from exposed edges, and avoid abrasive tools that can dull lacquer or scratch laminate. If a door begins to rub or the reveal changes, check hinge fasteners, frame fixing, and signs of wall movement before adjusting the latch.
| Durability guide | Likely complaint | Specification or service response |
|---|---|---|
| Door alignment | Leaf rubs or reveal changes after installation. | Match hinge capacity to the calculated leaf mass; confirm frame fixing and adjustment access. |
| Panel edges | Chips, swelling, or visible substrate at corners and joints. | Specify edge sealing and transit protection; keep unsealed edges away from persistent moisture. |
| Finish continuity | Door face differs from adjoining panels in colour, sheen, or grain. | Approve a representative finish sample and agree batch matching and grain direction before production. |
| Hardware service | Replacement hinge or latch does not match the installed preparation. | Record hardware make and model, machining details, and a spare-parts route with the order documents. |
For serviceability, request the final hardware schedule, panel identifiers, and finish reference with the shipment documents. These records reduce the chance that a replacement leaf or fitting arrives with a different machining pattern or finish specification.
Review the Tooling Before You Commit
Send the factory the opening schedule, wall build-up, finish reference, door swing, hardware requirements, order quantity, and target arrival date. A tooling and drawing review can flag machining, hinge, and packing conflicts before production starts.
Request a tooling review and project quotation with the latest drawing revision and shipment destination.



