
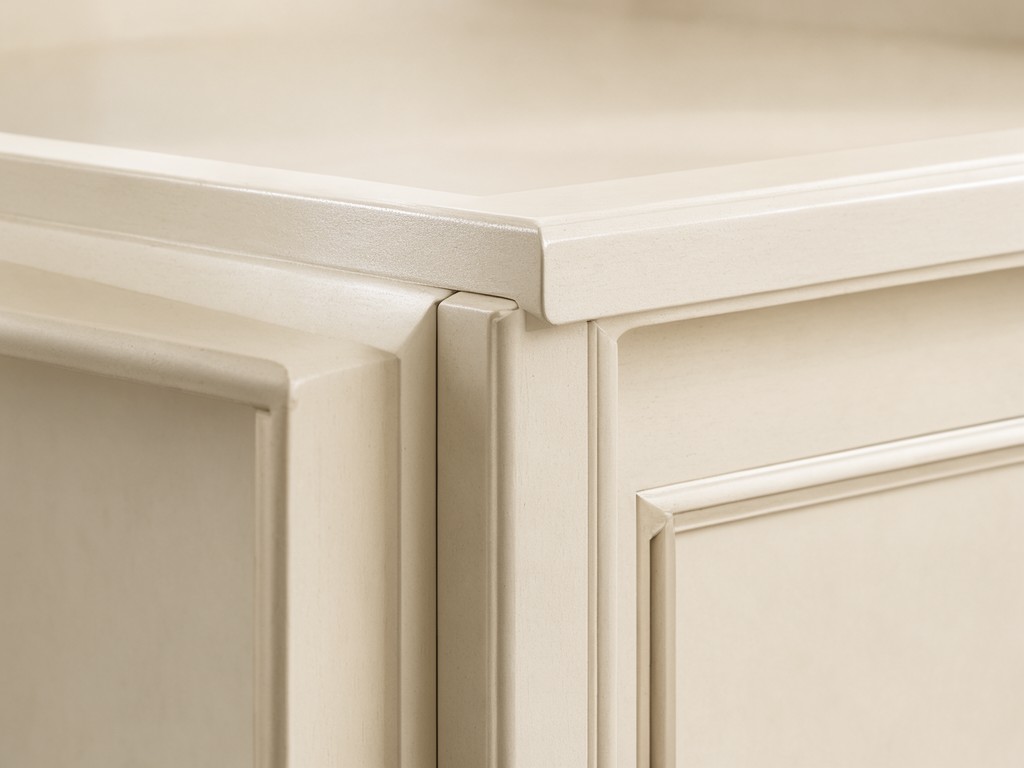
bespoke cream style whole house cabinet solution: Specification, Ordering and Quality Notes
Replacement rate, not unit price, sets the cost case when cream doors swell at damp edges, finishes chip around handles, or cabinet dimensions drift between rooms. A shared specification for kitchens, bathrooms and wardrobes can reduce redesign and purchasing effort, but only if board choice, finish process and installation tolerances match each room’s conditions.
Design Constraints Behind the Specification
| Use condition | Common complaint | Specification control |
|---|---|---|
| Bathroom humidity and occasional splash | Swollen exposed edges or finish lift near the sink | Specify moisture-suitable substrate, sealed edges and room-appropriate installation details; do not treat the cabinet as suitable for direct or standing water. |
| Kitchen heat, grease and frequent wiping | Cream finish discolouration, gloss mismatch or wear at contact points | Fix the finish system and sheen in the approved sample; assess cleaner compatibility before a production run. |
| Wardrobe doors under repeated opening | Hinge movement, uneven gaps or a door edge that catches | Control panel flatness, hinge-cup machining, door weight and hardware position against the approved drawing. |
A common cream colour across a whole home does not require one identical construction in every room. The exposed door style and colour can stay coordinated while carcass substrate, edge sealing and hardware are assigned by use zone.
For a private-label programme, the main cost trade-off is between a lower-cost board and the additional protection or machining control needed at vulnerable edges. Confirm room conditions and cleaning methods first; then set the board, edge treatment and coating in the specification rather than relying on the colour name alone.
How It Performs in Use
Flatness and consistent door gaps determine whether a fitted run feels precise after installation. CNC panel processing can hold repeatable dimensions across a batch, but it cannot correct inaccurate site measurements, uneven walls or unsuitable installation clearances. Buyers should approve the drawing set and measurement responsibility before the factory releases parts.
The cream finish is judged by colour match, sheen and how it feels at the door edge and handle area. Painted MDF permits shaped profiles and a continuous coated face, but adds finishing steps and makes batch colour control important. A melamine-faced panel usually lowers finishing cost and resists routine surface marks, while limiting the available profile and edge appearance.
A cabinet is intended for indoor use, not prolonged exposure to rain or standing water. For kitchens and bathrooms, specify sealed panel edges and suitable hardware where moisture is expected; for persistently wet sites, confirm the limits with the buyer before quoting.
Specification Range and Customisation Limits
Cabinet dimensions, door layout and internal fittings are set from the buyer’s drawings or a factory-developed room schedule. Final dimensions depend on the installation opening, wall condition, appliance clearances and local fitting practice. The following options describe the decisions that should be closed before sampling and production pricing.
| Specification item | Customisation range | Cost and process effect |
|---|---|---|
| Door style | Flat, shaker-style or routed profile, subject to panel construction and factory tooling | New profile tooling and setup add cost; a repeat profile spreads that cost across a larger order. |
| Cream colour and sheen | Matched to an approved physical sample or agreed colour reference; specify gloss level and surface texture. | A custom paint match may require sample approval and dedicated batch setup; standard finish options can shorten preparation. |
| Carcass and edge treatment | Engineered board, such as particleboard or plywood, with edge treatment selected for the room and face finish. | Substrate availability, thickness and edge specification affect material cost, machining and packing weight. |
| Hardware and internal layout | Hinges, drawer runners, handles, shelves and internal accessories can follow the buyer’s approved schedule. | More hardware variants raise picking and assembly checks; consolidating hardware across rooms can simplify repeat orders. |
Matching the Product to the Buyer's Need
Tooling amortisation decides whether a bespoke profile makes sense. A one-off or small trial order carries more setup cost per cabinet; a repeat run can distribute profile tooling, paint setup and production checks across more units. The right choice depends on the buyer’s forecast and willingness to keep the approved design unchanged.
Repeatable Core Specification
Choose an existing door profile, a proven carcass construction and a finish already set up for production. This route suits importers who need predictable reorders and want to limit new tooling or colour-development charges.
Buyer-Specific Profile and Finish
Develop a routed door, custom cream match or room-specific hardware schedule when the retail range needs a distinct specification. Allow for drawing review, sample approval and tooling recovery in the quoted volume and schedule.
For retail buyers, the practical selection rule is to customise the visible features that distinguish the range and standardise concealed parts where the installation allows it. That approach protects the chosen appearance without multiplying every carcass and hardware variation.
OEM and ODM Programme Structure
An OEM order starts from the buyer’s established drawings, finish reference and hardware schedule. The factory checks manufacturability, confirms machining and assembly details, then prepares a sample or first-off approval against the agreed specification. This limits redesign, but drawing gaps can still cause quote changes or assembly mismatches.
An ODM programme begins with a room brief or target retail range. The factory develops the cabinet layout and production details for buyer review; the buyer then confirms dimensions, finishes, hardware and packing requirements. More development work adds time before order release, while a confirmed design can support consistent repeat manufacture.
- Provide room elevations, cabinet schedules, appliance dimensions and installation clearances where available.
- Approve a physical cream finish sample and the door profile before the production batch.
- Confirm carton configuration, room or cabinet labelling, hardware pack contents and export packing needs before booking production.
A fixed specification reduces factory changes between sampling and production. Any later change to board, dimensions, profile or finish can affect nesting, tooling, material purchasing and the promised lead time.
Stock Availability and Reorder Planning
Whole-house cabinet sets are normally produced to an approved layout rather than drawn from a finished-goods stock range. Standard board and hardware may be available for production planning, but bespoke dimensions, cream finishes and door profiles need confirmation against current material supply and factory capacity.
Larger confirmed volumes can improve material planning and lower the per-unit share of setup costs; they may also require a longer production slot and more warehouse or freight coordination. Smaller orders can move through planning with fewer units, but setup charges and minimum material purchases can raise the unit price.
- Keep the approved drawing revision, finish reference and hardware list with each purchase order.
- Forecast repeat quantities early if the range uses a custom profile or paint match.
- Request a fresh lead-time check when dimensions, room mix, packing plan or material specification changes.
A reorder should reference the approved sample and drawing revision, not colour wording alone. That record gives production a defined target for finish, machining and included hardware.
Request a Tooling Review
Send the target order volume, door profile, room schedule and current drawings for a tooling and process review. The factory can identify which features use existing production tooling, which require new setup and how repeat volume changes the unit-cost calculation and lead-time plan.



