
Specifying bespoke cream built in tv feature wall cabinet solution for Wholesale and OEM Orders
Cream finishes show scuffs, uneven sheen and colour shifts more readily than darker cabinet colours, especially beside a bright window. For repeat orders, agree the board grade, finish system and approved colour sample together; that decision sets the cleaning limits and the appearance buyers can expect from batch to batch.
A built-in TV feature wall is a coordinated interior joinery package: cabinet modules, finished panels, storage, cable routes and installation interfaces sized to a room plan. It is specified for indoor use, not for rain or prolonged outdoor exposure. Wholesale and OEM buyers should lock the room dimensions, TV and equipment details, and site conditions before the production drawing is approved.
Where Cheaper Alternatives Fall Short
Low-cost flat-pack units can suit a single standard room, but they leave little tolerance for uneven walls, site-specific cable points or a television that sits outside common dimensions. Thin back panels and exposed board edges are also more vulnerable during installation and repeated cleaning.
- An unspecified cream finish can vary in undertone or sheen between doors and panels. Approve a physical finish sample under the intended room lighting.
- Unsealed cut edges can swell after damp-cloth cleaning or contact with household spills. Specify edge treatment on visible and concealed edges where moisture could collect.
- A closed equipment bay without a planned ventilation path can trap heat. Set the opening and cable layout around the actual devices.
- Cabinetry built to nominal room dimensions may not account for skirting, sockets, wall irregularities or an out-of-level floor. Confirm site measurements and fitting allowances before release.
Design Constraints Behind the Specification
Construction options diverge as soon as weight matters. MDF provides a smooth base for a painted cream finish, while plywood can reduce panel mass in some layouts but may need extra preparation for a consistent painted surface. Melamine-faced board can lower cost and simplify routine wipe-downs, though its edge treatment and repair options differ from a lacquered panel.
Window-side UV can shift some cream finishes over time; indoor humidity can also affect exposed or poorly sealed board edges. None of these options makes an interior cabinet weatherproof. Select the substrate and coating for the room’s cleaning routine and exposure, then keep the approved finish sample as the reference for repeat production.
Finish and care rule: specify a damp-cloth cleaning method with a mild, compatible cleaner, then verify it against the chosen finish sample. Avoid abrasive pads and solvent cleaners unless the finish supplier confirms compatibility.
Where This Product Beats Standard Alternatives
A coordinated made-to-measure set can resolve the awkward joins and service access points that standard-width furniture cannot. The comparison below is a guide to typical trade-offs; exact wear behaviour depends on the board, finish, edge sealing and cleaning method selected.
| Construction route | Buyer benefit | Trade-off to review | Best fit |
|---|---|---|---|
| Melamine-faced board with sealed edges | A wipe-clean face and controlled cost for repeatable cabinet parts. | Damaged laminate edges are difficult to touch up invisibly; colour and sheen depend on the selected decor. | Value-led ranges with straightforward panel layouts. |
| MDF with a painted or lacquered finish | Smooth profiles and a broad choice of cream tones and sheen levels. | Usually costs more than a faced-board option; chips and scratches may need careful refinishing. | Feature panels, routed fronts and colour-matched ranges. |
| Plywood with veneer or a specified painted finish | Can suit layouts where panel mass or a timber-edge detail matters. | Grade, face preparation and veneer matching affect cost and appearance consistency. | Projects with a defined weight or material brief. |
Made-to-measure production adds drawing and sample approval work, so it is not always the lowest-cost route for a one-size product. Its commercial advantage appears when a repeat order must fit the same room brief, finish reference and installation details without avoidable site changes.
Specification Range and Customisation Limits
Cream Finish
Set the undertone and sheen from an approved physical sample; screens do not define a production colour match.
Panel Build
Choose MDF, plywood or faced board to suit the finish, profile, weight and target cost.
Equipment Access
Confirm device dimensions, cable exits and ventilation openings before finalising closed storage.
Installation Interface
Record wall type, skirting, floor level and fixing approach; anchoring must suit the site substrate.
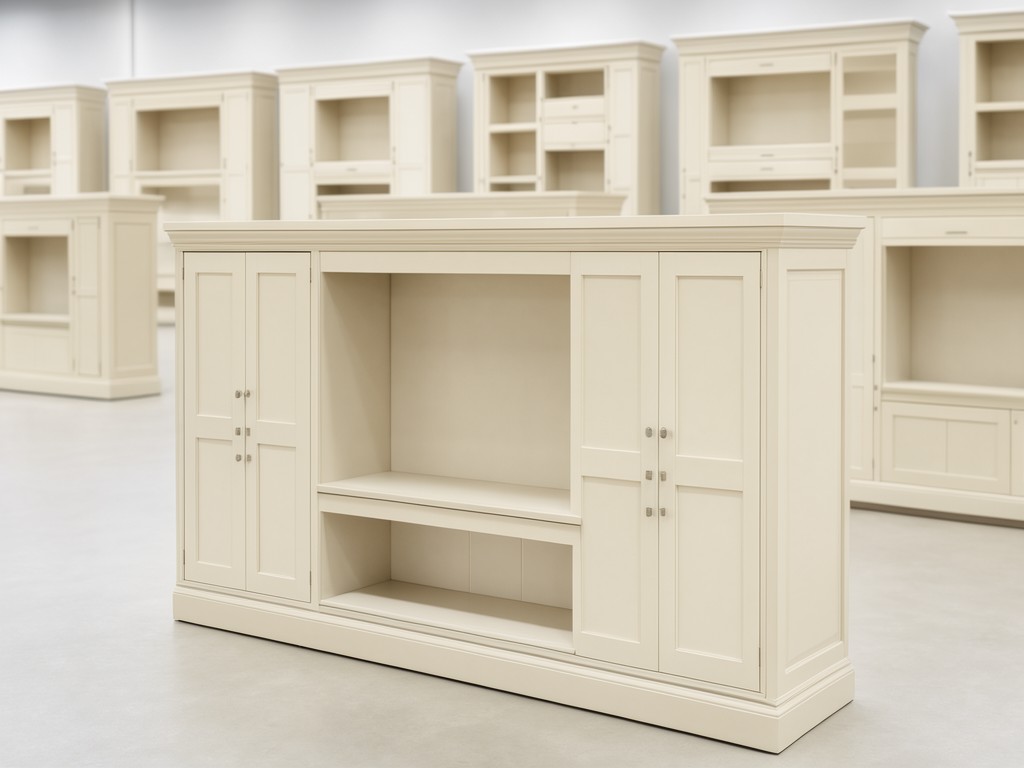
The dimensions below are planning bands, not a substitute for approved shop drawings. Final module size, panel thickness and packed weight depend on the room elevation, board selection, hardware and split points for delivery.
| Parameter | Planning range or options | Approval point |
|---|---|---|
| Base cabinet module width | Common planning band: 300–900 mm per module. | Confirm door spans, internal dividers and handling limits on the production drawing. |
| Cabinet depth | Often planned around 350–500 mm for base storage; equipment bays may need a different depth. | Allow for plugs, cable bends, airflow and the actual device depth. |
| Overall height and tall sections | Set to the room elevation; tall sections commonly require separate transport modules. | Check ceiling clearance, access route and wall fixing before manufacture. |
| Material and face | MDF, plywood or faced board; painted, lacquered, veneer or decor face as specified. | Approve board grade, exposed-edge treatment, colour and sheen together. |
| Unit and shipment weight | Calculated from the approved bill of materials and packing method; no single weight applies across layouts. | Request module-level and packed weights before freight booking. |
Matching the Product to the Buyer's Need
Start with the end user’s room and maintenance routine, then choose the construction that meets that brief at the required landed cost. For a rental or multi-unit fit-out, a faced board may be preferable where wipe-clean surfaces and controlled replacement parts take priority. For a design-led retail range, painted MDF may justify its added finishing cost when colour, profiles and a uniform front appearance drive the sale.
For TV and media storage, confirm equipment heat output, cable entry and access for servicing before deciding on doors or closed compartments. If the cabinet supports a television or other heavy equipment, the load path, fixing method and wall substrate need approval from the project’s responsible installer; do not rely on a generic cabinet description as a load rating.
Buying Mistakes That Lead to Returns
Most avoidable claims start before production: a visual finish expectation is not recorded, a dimension is taken from the room plan rather than the site, or the buyer approves a cabinet without the equipment and installation details. A signed drawing and retained finish reference give both sides a clear check at inspection and reorder.
- Do not specify “cream” alone. Record the agreed colour reference, sheen and sample approval date.
- Do not assume site walls are square or floors are level. Confirm measurement responsibility and fitting allowances.
- Do not finalise media compartments from nominal device sizes. Check ventilation, connectors, cable bends and service access.
- Do not use one carton weight for all configurations. Ask for the approved module breakdown and packed dimensions before confirming freight.
- Do not leave the installation hardware or wall-fixing responsibility undefined. State what is supplied and what the site installer must provide.
Who Uses It and Where It Matters
Furniture importers and home-furnishing brands use this format for room-set ranges that need a matched TV surround, concealed storage and a cream colourway. Their repeat-order risk sits in colour drift, panel fit and missing or damaged components, so finish references, module IDs and a fixed drawing revision matter as much as the cabinet appearance.
Property developers and fit-out contractors choose built-in units for apartments, serviced accommodation and show homes where the furniture must follow a measured wall elevation. Window exposure and regular housekeeping call for clear cleaning instructions and sealed edges; these remain indoor cabinets and should not be specified for exposed balconies or wet rooms.
For both buyer groups, confirm who measures, who installs and who signs off the final room dimensions. That allocation prevents a manufacturing tolerance dispute from becoming a return claim.
Packing, Marking and Freight Configuration
Built-in wall sets often exceed the practical size of a single carton, so the packing plan should follow the approved installation sequence. Separate modules and finished panels for transit, protect corners and painted faces from rubbing, and identify each carton against the room elevation or module schedule.
- Mark carton number, module reference, orientation and handling notes so the installer can locate parts without opening every pack.
- Keep hardware and assembly instructions traceable to the corresponding cabinet set; protect small fittings in closed, labelled packs.
- Confirm carton dimensions, gross weight, pallet arrangement and destination labelling before the freight booking.
- For repeat orders, retain the approved packing specification and module list, then record any drawing or finish revision against the shipment batch.
A tooling and drawing review before sampling can catch panel split, edge-banding and assembly-access issues before they affect a production run. Request a tooling review with the room elevation, finish reference, equipment dimensions and target packing method.



