
Specifying b2b glass door walk in wardrobe system distributor for Wholesale and OEM Orders
Door weight, panel size and opening method must be confirmed together. A slimmer frame can open the sightline, but larger or heavier doors need compatible tracks, hinges and fixing points; agree the complete configuration before pricing or committing to a launch date.
What This Product Is and Where It Fits
Consistency depends on more than matching glass panels. A walk-in wardrobe system combines door panels, frames, tracks or hinges, carcass components and interior fittings into a fitted storage installation. Importers and furniture distributors typically buy complete configurations for residential projects, hospitality fit-outs and changing areas where the door finish must match the surrounding cabinetry.
Glass doors keep the wardrobe interior visible and let the buyer specify clear, tinted, frosted or other agreed glass treatments. They also make fingerprints, dust and uneven interior presentation easier to see. For an order split across rooms or delivery batches, matching frame colour, glass appearance and hardware finish matters as much as the first installed sample.
What the Design Has to Balance
Balance and load analysis shows why a door cannot be specified by appearance alone. Panel width and height affect its weight and how that weight is carried by the frame, track or hinge. If the opening is out of square or the cabinet fixing is weak, a well-finished door may still bind, drift or leave uneven gaps.
Glass thickness, edge treatment, frame section and hardware capacity should therefore be reviewed as one assembly against the approved opening dimensions. Glass type and thickness also need to suit the selected hardware and the destination market’s applicable requirements. Near windows, prolonged sunlight can change the appearance of some finishes; in regular-use wardrobes, hand oils and repeated wiping expose differences in coating and surface care. Specify cleaning instructions alongside the finish, especially where abrasive pads or strong cleaners could mark a coated surface.
Framed glass: the frame protects and locates the panel edges and provides a defined finish around the opening. It adds visible profile and requires colour matching across the order.
Minimal-frame or frameless glass: a reduced visual border changes the hardware and edge-support requirements. Confirm the panel specification and compatible fittings before comparing unit prices.
Where This Product Beats Standard Alternatives
Deflection under load governs whether a glass door continues to travel cleanly and meet the adjacent panel. Compared with a standard opaque cabinet door, a glass-front configuration can show the wardrobe interior and create a lighter visual effect, but it gives less room to conceal untidy storage and surface marks. The best choice depends on the room layout, expected cleaning and the distributor’s price point.
| Configuration | Practical difference | Trade-off for the buyer |
|---|---|---|
| Glass door with sliding hardware | Does not need the same outward swing clearance as a hinged leaf. | Track alignment and clearance between panels need to be maintained; confirm the opening and installation tolerances in the drawing. |
| Glass door with hinged hardware | Provides direct access through an individual door leaf. | Needs swing space and suitable fixing points; heavier or wider leaves affect hinge selection. |
| Opaque hinged cabinet door | Conceals stored items and usually presents a less exposed surface to everyday fingerprints. | Does not provide the visible interior display of a glass-front system and still requires swing clearance. |
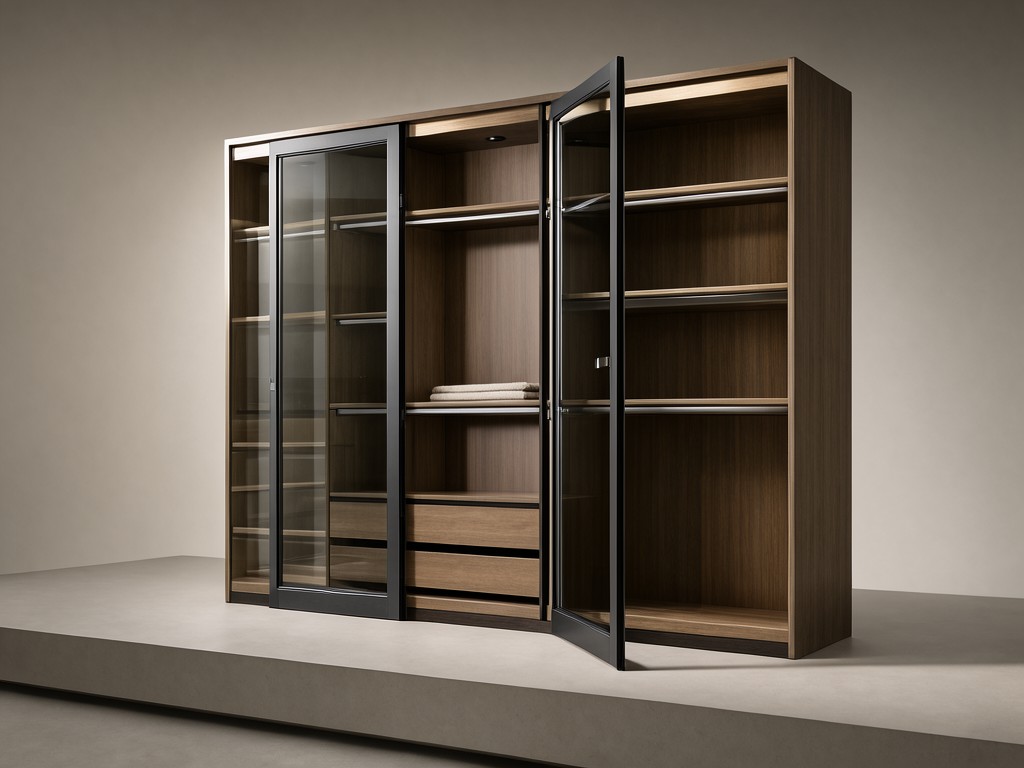
A sliding glass arrangement is often selected for narrow circulation space; a hinged layout may suit an opening where full access to each section matters more. Neither option removes the need for careful installation. The quote should identify the door configuration and included hardware rather than treating “glass door wardrobe” as a single interchangeable specification.
How to Choose Before Requesting a Quote
Measure the finished opening, not only the nominal cabinet width. Site variation, floor level and wall plumb affect the final reveal, while the selected opening method determines the required clearances. For a launch order, settle these details before artwork and production documents are released.
- Share opening dimensions, installation conditions and the intended sliding or hinged layout, including any site constraints that affect access.
- Identify glass appearance, frame material and finish, cabinet finish, handle style and the hardware package expected in each set.
- Confirm carton labelling, kit breakdown, destination market requirements and the required delivery date before approving the commercial schedule.
If dimensions are not final, request a budget configuration first and mark it as provisional. Repricing after panel sizes, hardware or finish change can affect both material planning and the shipment window.
OEM and ODM Programme Structure
A distributor programme can begin from a supplied drawing, an existing product reference or a new layout brief. The difference affects engineering time: a controlled revision to a known door system is generally simpler to schedule than a new frame profile, hardware combination or cabinet layout that needs sample approval.
Drawing Release and Sample Approval
For OEM orders, align the product drawing, finish references, labels and packing plan before authorising the production version. ODM development may add design review and sample iterations, so the buyer should allow time for dimensional changes and written approval. Production timing is tied to the agreed configuration, material availability and approval point; no fixed lead time should be assumed until those inputs are reviewed.
A pre-production sample is useful for checking colour, glass appearance, handle position and door movement as one set. Record the approved sample or finish reference, then use it as the comparison point for repeat orders. Contact the team with drawings or a reference unit to scope an OEM or ODM sample at the product enquiry page.
Quality Control and Batch Consistency
Repeat-order complaints usually start with visible differences: frame colour shifts, inconsistent gaps, a change in glass tint or hardware that does not match the approved sample. Those differences are harder to correct after components have been packed into mixed kits. Keep the approved drawing and finish reference attached to the purchase order, with revisions clearly identified.
Factory controls should compare incoming components and assembled sets against the released specification. Key checkpoints include panel and frame dimensions, finish appearance, hardware selection, door alignment on the sample assembly and correct set contents. Batch and carton identification help trace a replacement part or investigate a short shipment without confusing one production run with another.
For repeat orders, avoid changing glass source, coating, profile or hardware without written review. A component substitution can alter appearance or fit even when the catalogue description remains unchanged.
Packing, Marking and Freight Configuration
Glass panels and long frame sections need packaging planned around their size, edge exposure and handling route. Inadequate separation can lead to edge damage or surface scuffs before the order reaches the installation site. Confirm whether each wardrobe is packed as a complete kit or whether panels, frames and hardware ship in separate cartons.
Carton marks should make model, finish, set quantity and destination handling clear to the warehouse team. For mixed-model shipments, distinct labels and a packing list reduce sorting delays when stock arrives close to a retail or project launch. Agree carton dimensions and pallet arrangement before booking freight, since oversize glass packs can affect container loading and local handling requirements.
Storage conditions also matter after arrival. Keep cartons dry, protected from impact and stacked only as indicated on the approved packing plan; prolonged pressure or poor handling can damage edges and finished surfaces. If the delivery date is fixed, include sample approval, production, consolidation and transit time in the launch schedule rather than relying on the vessel date alone.
Request a sample against the proposed door size, finish and hardware package before placing a volume order. This gives your team a physical reference for appearance, fit and packing review before the launch schedule is locked.
Send the target configuration, approximate order volume and required ship date through the sample request contact page. Include drawings or opening dimensions where available so the sample and quotation reflect the intended installation.



