
wholesale space saving bathroom vanity cabinet suppliers: What Buyers Should Check Before Ordering
Two suppliers quoting the same specification can deliver different sell-through costs if cabinet dimensions, basin cutouts, finish colour or packed condition vary between lots. For OEM buyers, retail buyers and brand product managers, the useful comparison is not only the unit price: it is how consistently each order fits the approved bathroom layout and arrives ready for sale.
Set the drawing, finish reference, hardware schedule and carton requirements before comparing quotations. A lower purchase price can lose its advantage if installers encounter mismatched plumbing clearances or retailers receive cartons with inconsistent labelling.
Specification Range and Customisation Limits
Compact vanity cabinets commonly fall around 450–800 mm wide, 280–450 mm deep and 450–600 mm high, subject to basin shape and installation needs. Treat those figures as planning ranges, not a substitute for an approved drawing. Confirm overall dimensions, door or drawer clearances, tap position, waste location and the basin cutout against the same revision.
Control the reference, not just the description. Record the approved finish sample, hardware, panel thickness and drilling coordinates. If any of these change, ask for a revised sample or first-article approval before the next production lot.
The comparison below combines construction and use level because panel choice, edge treatment and cabinet layout affect both the quote and the product’s tolerance for frequent retail or residential use.
| Usage level | Typical construction route | Specification points to lock | Cost and consistency trade-off |
|---|---|---|---|
| Entry-level, occasional household use | Melamine-faced moisture-resistant board with sealed edges; simple door layout and standard hardware. | Board thickness, edge coverage, hinge positions and matching basin dimensions. | Fewer finish and hardware variations can reduce assembly cost, but exposed edges and water contact zones need clear inspection criteria. |
| Regular household use in a compact bathroom | Moisture-resistant MDF or plywood with a specified decorative finish, sealed edges and a defined drawer or door hardware set. | Finish sample, drawer clearance, hardware model, fixing points and basin-to-cabinet alignment. | More controlled finish and hardware options raise the unit quote, while a fixed bill of materials helps limit lot-to-lot variation. |
| Frequent use in rental or multi-unit housing | Plywood or moisture-resistant board specified by panel and finish, with replaceable hardware and protected edges at splash-prone areas. | Assembly repeatability, door alignment, hardware replacement access, carton protection and finish consistency. | A more controlled construction may cost more per cabinet, but fewer fit complaints and replacement shipments can lower cost per unit sold. |
Customisation is most straightforward when it changes panel dimensions, finish, handle, hinge or packaging within an existing production setup. A new door profile, unusual basin opening or non-standard fixing system may require dedicated cutting data, jigs or sample rounds; include those costs and approvals in the quotation comparison.
Option Comparison by Usage Level
Unit price settles the question only after the intended service pattern and return exposure are clear. Use this selection path to narrow the specification before requesting final pricing:
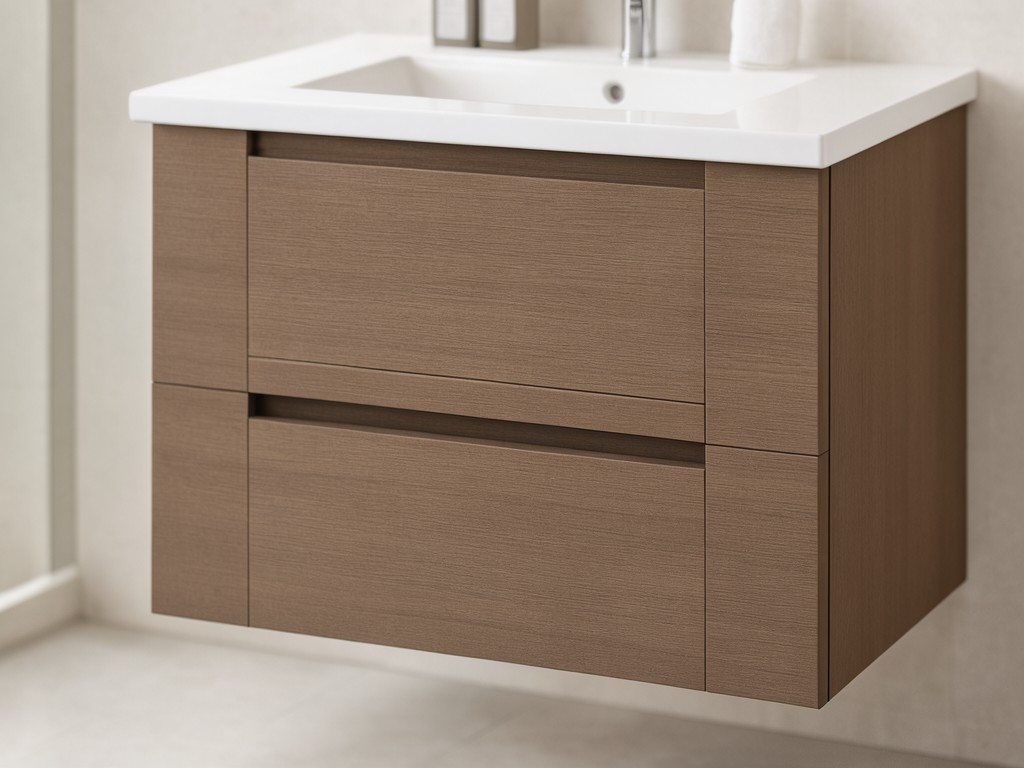
- If the cabinet is for occasional residential use, keep the layout simple and specify edge sealing at every exposed panel edge. Then approve a finished sample to check colour and edge appearance against the listing or retail sample.
- If the range uses one basin size, standardise the cutout and mounting position across all width options.
- If basin models differ, keep a separate drawing and part reference for each matching cabinet.
- If the cabinet will see daily use across rental or multi-unit properties, prioritise repeatable drilling, replaceable hardware and protected splash-zone edges. A modest increase in specified components is easier to cost than unplanned service calls.
- If finish appearance drives the retail choice, approve a physical colour reference and define how later lots will be checked against it. Do not rely on a screen image as the sole colour target.
For each path, compare the landed cost of the complete sellable unit: cabinet, basin compatibility, hardware, protective packing and expected replacement handling. A small dimensional shift can prevent an installer from aligning plumbing or fitting the basin; a finish shift can split one retail range into visibly different batches.
Capacity, Tooling and Scheduling
A typical production route includes panel cutting, edge banding, CNC drilling, finish application where required, hardware fitment and final packing. The available production window depends on board and finish availability, the number of cabinet sizes, assembly complexity and whether the order needs new cutting files or physical jigs.
Ask suppliers to identify the point at which capacity is reserved, rather than treating a preliminary lead-time estimate as a confirmed shipment date. Approval delays on drawings, finish samples or packaging artwork can move the schedule even when factory capacity remains open.
For a new size or basin combination, request a first-article check for overall dimensions, cutout location, door alignment and packed configuration. Confirm which records the factory retains against the approved sample so the next production run uses the same revision.
Keeping Repeat Orders Supplied
Before comparing quotations, establish which components the supplier can replenish from routine stock and which are purchased or produced against each order. Standard hinges or board colours may have shorter replenishment paths than a custom finish, handle or printed carton.
For recurring programmes, maintain a controlled reference set: approved drawing revision, board and finish specification, hardware list, carton artwork and sample sign-off. Ask the supplier to identify incoming material checks, in-process dimensional checks and final appearance checks. Where an approved finish cannot be matched from the same production lot, agree on a comparison and approval process before dispatch.
Batch identification on cartons helps receiving teams separate revisions and trace complaints to the relevant production run. Include carton dimensions, unit count, protective inserts and label placement in the repeat-order file; a cabinet that arrives with corner damage or unreadable product identification can create avoidable handling costs after the factory invoice is paid.
Ordering, Tooling and Lead-Time Questions
What drawings should accompany a quotation request?
Send overall cabinet dimensions, panel thickness, basin model or cutout drawing, plumbing clearances, fixing method, finish reference and hardware requirements. Identify which dimensions are fixed and which may be adjusted for production.
When might tooling or setup charges apply?
New profiles, non-standard drilling patterns, unusual cutouts or dedicated assembly aids can add setup work. Ask the supplier to separate one-time engineering or tooling charges from the per-unit price and clarify whether an existing setup can be reused on repeat orders.
What affects MOQ and production timing most?
Multiple cabinet widths, separate finish colours and special hardware can divide an order into smaller production runs. Share the size and colour mix when requesting the MOQ and schedule; a single standard configuration may fit a more efficient run than several low-volume variants.
How should private-label artwork be supplied?
Provide the approved logo files, carton layout, label text and barcode details in the supplier’s requested formats. Approve a final proof before printing, and state whether labels belong on each cabinet carton, master carton or both.
Share your target sizes, basin details, finish reference, order mix and delivery window for a project review. Discuss the cabinet specification and supply plan before samples or production slots are confirmed.



