
Durable integrated laundry cabinet with sink countertop China Supplier: What Buyers Should Check Before Ordering
Two suppliers quoting the same cabinet width can still deliver different sink-bowl depth, countertop rigidity and usable storage. A lower unit price may come from thinner stainless steel or a less water-tolerant cabinet board; compare the approved construction and replacement cost, not the product name alone. For a second-source decision, qualify one reference drawing and sample before comparing production quotations.
What This Product Is and Where It Fits
| Construction point | Entry-cost configuration | Specified-for-wet-use configuration |
|---|---|---|
| Sink and countertop | 201 stainless steel, with gauge and finish fixed in the quotation | 304 stainless steel, with weld finish and exposed edges defined on the drawing |
| Cabinet carcass | Moisture-resistant engineered board; edge sealing and splash exposure need review | PVC foam board or a specified moisture-resistant board with sealed cut edges |
| Buyer trade-off | Lower initial cost; service life depends more on keeping water away from seams and panel edges | Higher material cost; better fit where repeated splashes and damp storage are expected |
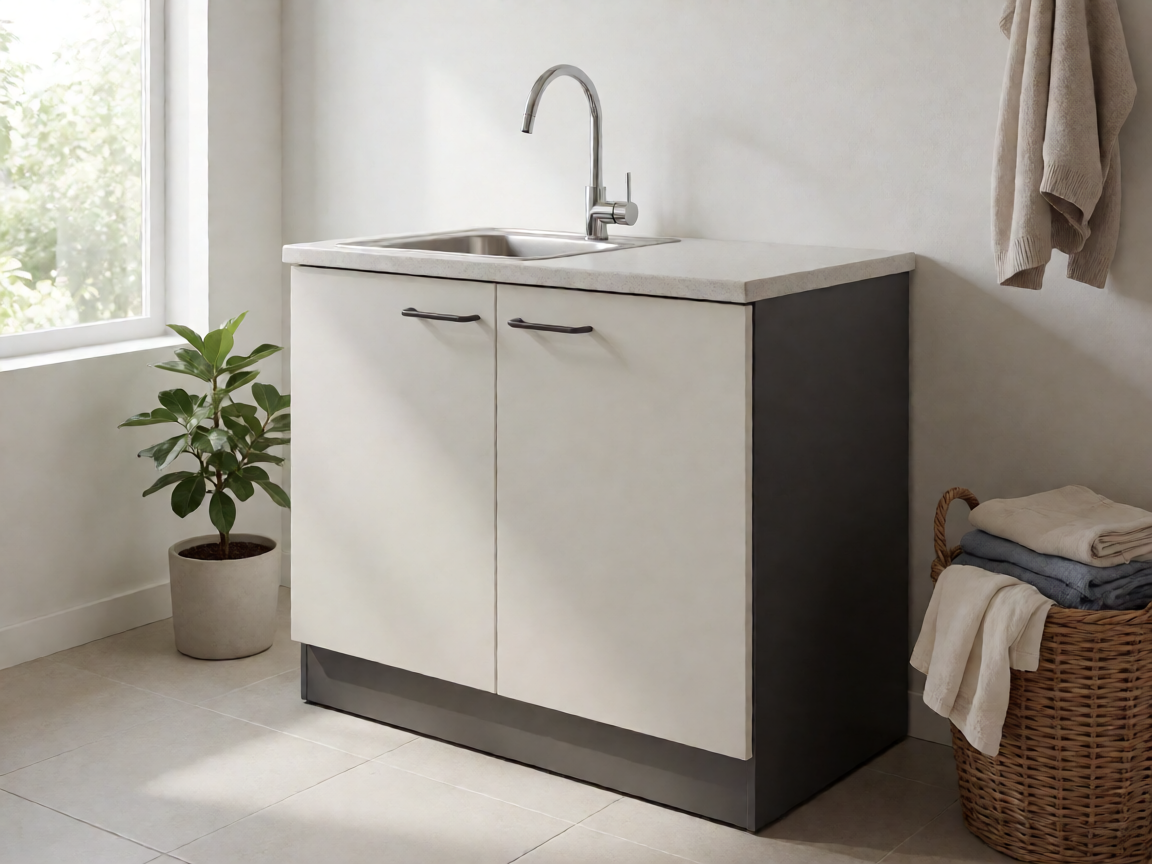
This unit combines a laundry tub and countertop with an under-sink cabinet for detergent, cleaning tools or plumbing access. It suits residential utility rooms, apartment projects and shared laundry areas where a separate freestanding tub and storage cabinet would use more floor space.
The table shows quote options, not interchangeable specifications. Steel grade, sheet thickness, bowl geometry, cabinet board and edge treatment all need to match the approved sample. If one supplier substitutes a material without revising the drawing and price, the comparison is not like for like.
How It Performs in Use
Daily performance comes down to water control, load support and usable bowl space. A shallow bowl is easier to reach into but gives less room for soaking or rinsing bulky items. A deeper bowl can improve utility, but the cabinet layout must leave room for the trap and supply lines without blocking doors or drawers.
At the sink, thin sheet can flex under concentrated pressure and may transmit more impact noise. Increasing sheet thickness can improve stiffness, but adds material cost and weight. Specify the steel grade, thickness, bowl depth, corner form and surface finish together; a grade callout by itself does not define the feel of the finished sink.
Cabinet swelling or peeling usually starts at an exposed panel edge, a plumbing cutout or a joint that holds standing water. An edge seal and a clear service gap around plumbing reduce that risk, but no board should be treated as waterproof unless its construction and use limits have been agreed. For a shared laundry room, prioritize wipe-clean surfaces and access to the trap over extra enclosed storage.
How It Is Built and What That Changes
A typical production route starts with sheet cutting and press forming for the sink deck and bowl. The bowl is joined to the countertop, the weld is dressed, and the surface is finished to the approved appearance. Cabinet panels are cut to the shop drawing, edge-banded where specified, drilled for hardware and assembled around the sink unit. A change to bowl position or cabinet width can affect both processes, so it should be settled before the production drawing is released.
Moisture-Resistant Engineered Board
This option can support a furniture-style finish and may reduce material cost. It depends on intact edge sealing and prompt cleanup of leaks, so specify the exposed edges, panel thickness and finish in the sample approval.
PVC Foam Board
PVC board avoids wood-fibre swelling at cut edges and suits installations with frequent splash exposure. It has a different surface feel and fastening behaviour, so hinge fixing and panel deflection should be checked on a representative sample.
Before production, align the 2D drawing with the sink sample, cabinet sample and hardware schedule. Record overall dimensions, bowl location, drain position, door gaps, finish, logo artwork and permitted tolerances in the approval file. The signed sample should represent the quoted materials; a finish chip alone cannot confirm sink fit or cabinet assembly.
Specification Range and Customisation Limits
Common quoting bands are approximately 600–1200 mm in width, 500–600 mm in depth and 800–900 mm in overall height. Sink-bowl depth often falls around 180–220 mm; cabinet panels commonly sit in the 16–18 mm range, while stainless sheet is often specified around 0.8–1.0 mm. These are starting points for a drawing review, not fixed product tolerances or a substitute for the buyer’s installation dimensions.
Set dimensional tolerances against the installation and plumbing interfaces before the sample is approved. In particular, confirm wall clearance, drain centre, door swing, backsplash height and the space needed for the trap. A late change to any of these can require new tooling, panel work or a revised sample.
Cabinet width, bowl position, handle choice, finish and packaging can usually be quoted as project options. Extremely narrow cabinet widths, non-standard bowl geometry and unusual plumbing offsets may raise fabrication or assembly cost. Ask the supplier to identify which dimensions are controlled by the existing forming setup and which require new tooling before comparing unit prices.
What Can Be Customised and What Cannot
Buyer-controlled choices commonly include cabinet width and colour, door or drawer layout, handle finish, sink grade, bowl position, backsplash detail and branded packaging. Provide vector artwork for a logo, plus its intended location and size. The factory should return a marked drawing or artwork proof for approval; do not rely on a verbal note to control a visible feature.
A formed bowl is constrained by the available press tooling, sheet behaviour and weld access. Drain position, corner radius and bowl depth may be adjustable only within the tooling range. Door spacing, panel joints and hardware clearances also have physical limits. If a requested change affects one of these interfaces, require a revised drawing and sample sign-off before the bulk order.
For second-source approval, keep the master specification, approved sample record and artwork version under revision control. Set the acceptable finish variation and dimensional tolerances in writing, then request a pre-production sample if the supplier proposes a material or process change.
Segment-Specific Requirements
Property developers fitting apartment utility rooms usually need repeatable dimensions across multiple units, a consistent cabinet finish and packaging that protects corners through site delivery. Confirm wall-side clearances and drain location against the project plumbing plan; an attractive sample will not resolve a site-fit conflict.
Shared laundry operators face more frequent cleaning and heavier day-to-day use than a single household. Specify an easy-to-wipe sink finish, accessible plumbing and a cabinet material suited to recurring splashes. For distributors and private-label buyers, carton markings, assembly instructions, spare-hardware packs and batch identification should match the receiving warehouse process.
Retail programs may place more weight on colour consistency, door alignment and a protected presentation finish. Approve the actual cabinet colour and stainless surface from production-representative samples. If a project has a fixed installation opening, treat the approved drawing dimensions as a purchasing control rather than a catalogue suggestion.
Setup, Use and Replacement Parts
Set the cabinet level before connecting the drain, and use compatible plumbing fittings rather than forcing a misaligned connection. Seal the countertop-to-wall joint where the installation design requires it. Keep standing water away from cabinet joints, and use a non-abrasive cleaner on the stainless surface unless the approved care instructions specify otherwise.
- Check door hinges, handles and drawer hardware for looseness during routine service; replace matching parts before misalignment damages the panel.
- Inspect the drain connection and cabinet floor after a leak. Dry exposed edges promptly and replace a panel if swelling prevents secure hardware fixing.
- Keep the approved sink, cabinet and hardware codes with the batch record so replacement parts match the original finish and dimensions.
For a quotation review, send the reference drawing, target materials, installation dimensions, expected order volume and any approved sample or artwork files. A supplier can then identify specification gaps, tooling changes and price differences before you qualify the second source. Request a quotation review.



