
custom luxury modern bathroom vanity set supplier: What Buyers Should Check Before Ordering
Tooling amortisation decides whether a custom vanity is economical at the planned order volume. A new drawer profile, unusual cabinet width, or dedicated basin mould can add setup cost; repeated orders spread that cost across more units. For a second-source qualification, compare the full bill of materials and the tooling ownership terms, not just the cabinet price. Confirm which dimensions use existing production fixtures and which require new jigs or templates.
Total cost of ownership shifts once returns are counted. Swollen cabinet edges, chipped basin corners, drawer misalignment, and colour differences between replacement parts create costs after delivery. Those complaints often trace back to exposed substrate, inconsistent drilling, or a finish sample that did not represent the production process. A useful supplier review ties each visible choice to a control point, then records the approved construction and finish in a signed specification.
What the Design Has to Balance
A vanity has to fit the room, hide plumbing accessibly, and feel stable during daily use. Set cabinet width, depth, basin position, tap-hole layout, and drawer clearance against the intended bathroom plan before approving the appearance. A deep drawer may improve storage, but it can conflict with a trap or wall outlet; a shallow front can preserve clearance, though it reduces usable volume.
Comfort is largely a matter of proportion and touch. Handle projection, drawer travel, basin rim height, and the reach from the front edge affect everyday use more than a small change in cabinet decoration. Ask for a dimensioned drawing that shows the assembled set, plumbing cut-outs, door swing, and the relationship between the basin and cabinet. Where the wall or floor is not perfectly square, confirm whether installers can adjust the feet or mounting points without exposing unfinished edges.
Materials and Construction Trade-offs
Choose the cabinet substrate and surface as a system. Moisture-resistant MDF can give a smooth face for painted finishes and stable routing; plywood can suit a visible wood-edge detail or a construction that needs screw-holding strength. Neither option makes an unsealed edge safe from repeated water exposure. Specify edge treatment at sink cut-outs, panel joints, and hardware bores, where water can reach the substrate first.
| Surface choice | Typical appearance and colour route | Buyer trade-off to review |
|---|---|---|
| Painted lacquer on a smooth panel | Matte, satin, or gloss; custom solid colours by approved reference sample | Supports a clean, monolithic look. Repair and colour matching can be more demanding if a front is damaged or reordered. |
| Thermofoil or decorative laminate | Consistent solid shades, subtle textures, or repeatable wood visuals | Can reduce finish variation across larger runs. Check adhesion and edge details, especially near heat, water, and routed corners. |
| Natural wood veneer with clear coating | Visible grain with natural variation between leaves and production lots | Adds material character, but requires a defined grain-matching rule and agreed limits for shade variation. |
The countertop and basin introduce separate cost and breakage considerations. Ceramic, engineered stone, and solid-surface options differ in weight, edge repair, pattern repeat, and fabrication lead time. Confirm the basin model, overflow arrangement, tap drilling, and cut-out drawing before the cabinet enters production. A late change to any of these details can affect both the top and the drawer layout.
Where This Product Beats Standard Alternatives
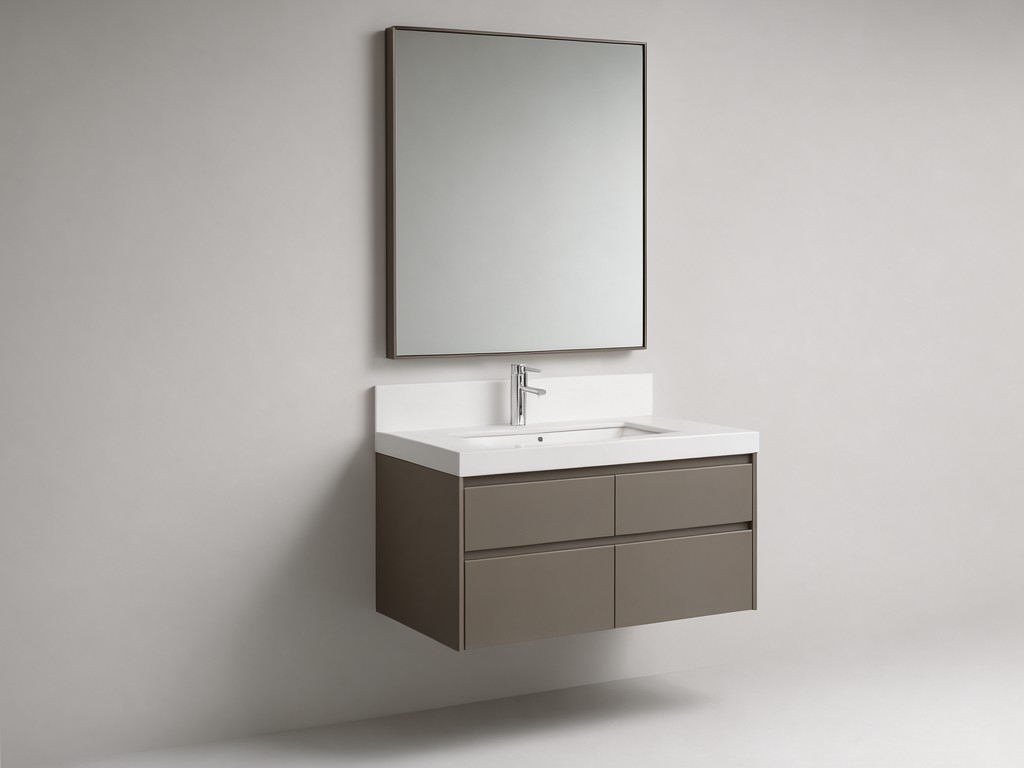
A custom set is most useful when a brand needs a coordinated cabinet, basin, and finish across several widths, or when a standard box leaves awkward gaps around plumbing and walls. The extra design work earns its cost when the range uses shared construction and changes only the dimensions, colour, or hardware. Fully bespoke geometry across every SKU can multiply setup, sampling, and replacement-part complexity.
Shared Platform, Controlled Variants
Use common carcass construction, hardware positions, and basin interfaces where the range allows. This can simplify spare fronts and repeat orders, while colour and width variations preserve the collection’s retail choice.
One-Off Geometry, Higher Exposure
A unique basin cut-out or drawer arrangement can solve a specific room plan, but it may need dedicated fixtures and a separate replacement-part specification. Price that complexity against expected order volume and the cost of holding service stock.
How Consistency Is Held Across Batches
Replacement rate, not unit price, is the better measure when buyers qualify a second source. Repeat complaints usually come from small process differences: a hinge plate shifts, a drawer front sits proud, or a colour reads warmer under showroom lighting. A supplier should retain the approved drawing, finish reference, hardware schedule, and construction notes against the product code. First-article approval then gives production staff a physical comparison point instead of relying on a verbal colour description.
- Record critical cabinet dimensions, diagonal checks, drilling locations, and drawer-front gaps on the inspection sheet.
- Keep finish samples under the same lighting conditions for visual comparison; define acceptable veneer variation before the order.
- Use the same hardware part numbers and adjustment range across approved repeat batches, or document any substitution for buyer approval.
- Hold reference samples and revision-controlled drawings so a second source can reproduce fit and appearance rather than just the nominal dimensions.
Agree which deviations require a stop-and-approve decision. A change in substrate, coating system, basin supplier, or hardware can alter weight, colour, and fit even when the product name remains unchanged.
Inspection Items and Test Methods
Inspection should target the points that drive returns: visible finish defects, poor drawer travel, unstable installation, and water access to unsealed edges. Set acceptance criteria with the supplier before the pilot run; a test name without a defined sample, method, and pass condition will not resolve a disagreement.
Practical control point: test the assembled vanity with the specified top, basin, and hardware. A cabinet-only check will not reveal an overhang conflict, drawer obstruction, or installation mismatch at the plumbing cut-out.
A factory inspection plan can combine dimensional and visual checks with functional trials. The buyer and supplier should agree on sample quantity and acceptance limits according to the order size and the cost of a field failure.
Volume Planning and Lead Time
Separate the schedule into drawing approval, sample build, finish approval, material purchasing, and production. A new basin, colour match, or cabinet profile can extend the sample stage; repeat orders move faster when the approved materials and tooling remain available. As a planning guide, allow roughly three to five weeks for a first sample and six to ten weeks for production after sign-off, with final timing dependent on order quantity, imported components, and factory loading.
For a second source, request a quotation against the same bill of materials and revision-controlled drawings used by the incumbent supplier. Compare tooling charges, minimums by finish, spare-part terms, and the cost of separate colour runs. Share artwork, brand marks, and finish references for review before sample approval; this gives the factory a chance to flag print scale, placement, or colour-matching limits before the production slot is booked.
Request an artwork-and-branding review with your target dimensions, finish references, basin specification, and expected order mix. That review can establish which details are repeatable across batches and which require separate tooling or approval.



