
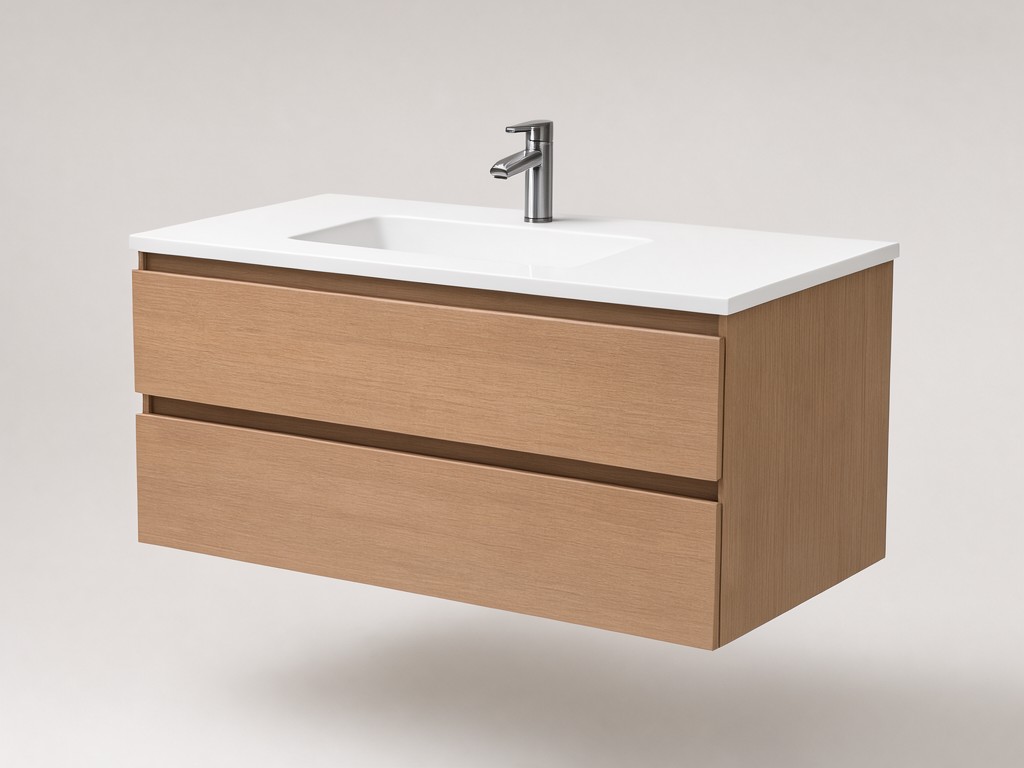
custom floating bathroom vanity with sink suppliers: What Buyers Should Check Before Ordering
Most quality disputes start with a consistency gap: a cabinet arrives with a drawer that clears the plumbing on one order but not the next, or a finished panel swells after water reaches an exposed edge. Those complaints usually trace back to drawing control, substrate choice, or a changed production setup—not the style of the vanity.
For OEM and private-label buyers qualifying a second source, compare the supplier’s repeat process as closely as the sample. The decision rule is straightforward: approve the same construction, sink interface, finish, and packing specification that the factory will use for replenishment orders.
Design Constraints Behind the Specification
Wall-hung construction shifts the installation load from the floor to the fixing system and the building substrate. A cabinet can leave the factory square and still sit out of level if the rail position, fixing points, or site wall do not match the approved installation plan.
Water exposure concentrates at sink cut-outs, panel joints, and the bottom edges of doors. Moisture-resistant board helps, but edge sealing and finish continuity determine how well the assembly tolerates routine splashes; buyers should specify both the panel and the exposed-edge treatment.
Wall Fixing
Set rail location and fixing points from the approved cabinet drawing. The installer must select anchors for the actual wall construction.
Sink and Drawer
Confirm basin depth, waste position, trap clearance, and drawer cut-out together. A change to any one can require a new internal layout.
Finish and Edges
Specify sheen, colour reference, panel face, and edge banding. Matching these across separate production lots reduces visible variation at reorder.
Specification rule: freeze the sink model or basin drawing before the cabinet drilling program is released. A late basin substitution can move the waste opening and drawer clearance, even when the external cabinet dimensions stay unchanged.
Who Uses It and Where It Matters
Residential developers and bathroom retailers select floating vanities to keep the floor line open and simplify routine floor cleaning. In compact apartments, the usable drawer volume and plumbing clearance can matter more than a wider cabinet face.
- Multi-unit housing projects need a repeatable width, finish, and fixing layout across many bathrooms; substitutions during replenishment can disrupt installation schedules.
- Hospitality refurbishment buyers need replacement units to match existing wall positions and plumbing routes, often within a narrow installation window.
- Retail and private-label ranges need a clear option structure so customers can choose basin style, cabinet width, and finish without creating a separate production specification for every order.
In all three settings, the vanity must tolerate normal bathroom humidity and splash exposure. It is not a substitute for a waterproof room assembly; buyers should make installation and care instructions consistent with the materials used.
Requirements by Buyer Segment
The same base design can serve different channels, but the cost drivers change. A distributor may prioritize repeatable stock sizes, while a private-label buyer may pay for a distinct basin shape or finish that separates the range on shelf.
| Specification | Typical Basis | Buyer Decision |
|---|---|---|
| Cabinet width | Common planning sizes fall around 600–1800 mm; confirm the range against the intended room and sales assortment. | Standard widths reuse cutting and drilling programs; unusual widths can add setup and scheduling work. |
| Cabinet depth and body height | Depth is commonly planned around 450–550 mm and body height around 450–600 mm, subject to basin and installation drawings. | Lock the finished dimensions, not just the carcass dimensions, where the sink or top overhangs the cabinet. |
| Unit weight | Quote from the selected cabinet panels, drawers, basin, top, and hardware; there is no useful single weight for all configurations. | Use the final packed and assembled configuration for freight planning and installation guidance. |
| Panel and basin materials | Cabinet options include moisture-resistant MDF or plywood; sink choices may include ceramic or fabricated solid surface. | Plywood can raise material cost; a bespoke basin profile can add fabrication or mold expense. |
| Finish and hardware | Specify colour, sheen, edge treatment, handle or handleless detail, and drawer hardware by approved sample. | A narrower option set supports longer production runs and simpler reorder matching. |
OEM Buyer
For a second-source qualification, compare the approved sample against the production drawing, bill of materials, and finish reference. Keep the same critical dimensions and hardware specification across suppliers before comparing unit price.
Private-Label Buyer
A proprietary finish or basin outline can support product separation, but tooling and sampling costs need to be spread across a realistic order volume. Reusing cabinet dimensions and changing only finish or hardware usually carries less setup burden than a new basin geometry.
Working as a Production Partner, Not a Catalogue Supplier
Panel sizing, edge banding, hinge and runner positions, and sink openings can run from controlled CNC programs once the drawing is frozen. A new cabinet width may need a program change and setup; a custom basin profile may require a separate fabrication route or mold. These costs affect the first order more than repeat orders.
Higher volume can spread setup and tooling expense across more units, but it only lowers unit cost when the design remains stable and the factory can schedule a longer run. Frequent finish changes or small mixed batches can extend lead time because colour preparation, line changeover, and packing configuration must be reset.
For source qualification: request a cost split for sample development, any basin tooling, production setup, and recurring unit cost. Agree which parts of the approved sample become controlled production references before placing the first volume order.
An approved drawing set and retained finish reference shorten repeat-order review. If your team is comparing a second source, request a tooling and drawing review before committing to a basin or cabinet change.
Quality Control and Batch Consistency
Repeat consistency depends on keeping the approved materials and machine references fixed. A substrate change can affect screw holding and panel stability; a different edge band or finish batch can make adjacent units look mismatched even when their outer dimensions agree.
For each production release, align the supplier’s material list, cabinet drawings, sink interface, hardware, and colour reference to one revision. Record approved substitutions rather than allowing them to enter through purchasing as an informal equivalent.
Before a reorder, check that the same drilling datum, drawer clearance, edge specification, and assembly sequence remain in use. That control is especially important when a second-source factory takes over a design first developed elsewhere.
Packing, Marking and Freight Configuration
A floating vanity combines rigid panels with a sink that can chip or crack under concentrated impact. Packaging should restrain the cabinet, separate the basin from hard edges, and protect finished faces from rubbing during transit. Flat-pack and assembled formats need different internal supports.
- For flat-pack shipments, identify each panel and hardware pack against the assembly instruction and keep fasteners grouped by installation step.
- For assembled units, protect corners, drawer fronts, basin edges, and the wall-fixing rail; confirm carton dimensions against the planned pallet or container layout.
- Apply buyer-approved carton marks, SKU, finish, quantity, and batch reference so warehouse staff can separate variants and trace replenishment stock.
Packing method affects both freight cube and damage exposure. Set the shipping configuration during sample approval rather than after the production quantity is booked.
Review the Tooling Before You Switch Sources
Send the cabinet drawing, basin specification, target order volume, and current packing format for a tooling review. The discussion can identify reusable programs, one-time setup costs, and design changes that may affect the first-order schedule.
Discuss your second-source requirements


