
custom double sink bathroom vanity cabinet suppliers: What Buyers Should Check Before Ordering
The Problem Buyers Keep Paying For
| Cabinet-only reference | Typical planning range | Specification point to approve |
|---|---|---|
| Overall width | 1,200–1,800 mm | Finished width, basin centre spacing and end clearances |
| Cabinet depth | 450–550 mm | Depth to the finished front, including doors or drawer fronts |
| Cabinet height | 750–900 mm | Whether the dimension includes legs or a plinth; exclude the countertop unless specified |
| Indicative net cabinet weight | About 45–110 kg | Confirm material, drawer count, hardware and whether the top and basins are excluded |
Balance and load analysis shows why a double-basin vanity needs a fixed reference drawing before price confirmation. A small change to basin centres, trap locations or drawer depth can force a different internal layout and affect plumbing access across the entire order.
Buyers often pay for the mismatch after arrival: a countertop overhang does not align with the cabinet, a drawer meets a waste pipe, or a cut edge swells after repeated splashes. Agree the cabinet-only envelope, top interface, cut-outs and installation clearances in one controlled drawing. Mark any dimension that is nominal rather than finished, and state whether tolerances apply before or after the surface finish.
Option Comparison by Usage Level
The interface between parts determines how well a private-label specification carries through to repeat orders. Select the cabinet substrate, face finish and edge treatment as a system; a surface choice alone does not define moisture performance.
Value-Focused Specification
Melamine-faced moisture-resistant engineered board can suit price-led ranges where the room has normal ventilation and the cabinet is not exposed to standing water. Keep edge banding and sealed cut-outs on the drawing; exposed substrate at plumbing openings is a common route to swelling.
This route generally limits finishing steps and cost. Buyers should approve a physical colour sample because printed or digital references can differ from the production surface.
Higher-Service Specification
Plywood construction or a more fully sealed panel assembly can be appropriate for frequent-use bathrooms, provided the face finish and exposed edges receive equal attention. Veneer may add a natural appearance but needs a signed colour and grain sample, since board-to-board variation is part of the material.
Hardware access also matters: replaceable hinges and drawer runners can reduce service work, but their clearances must be checked against the specified basin traps.
Approval rule: release production only against a dated drawing, signed finish sample and confirmed hardware schedule. Any change to board thickness, edge profile or basin spacing should trigger a revised approval record.
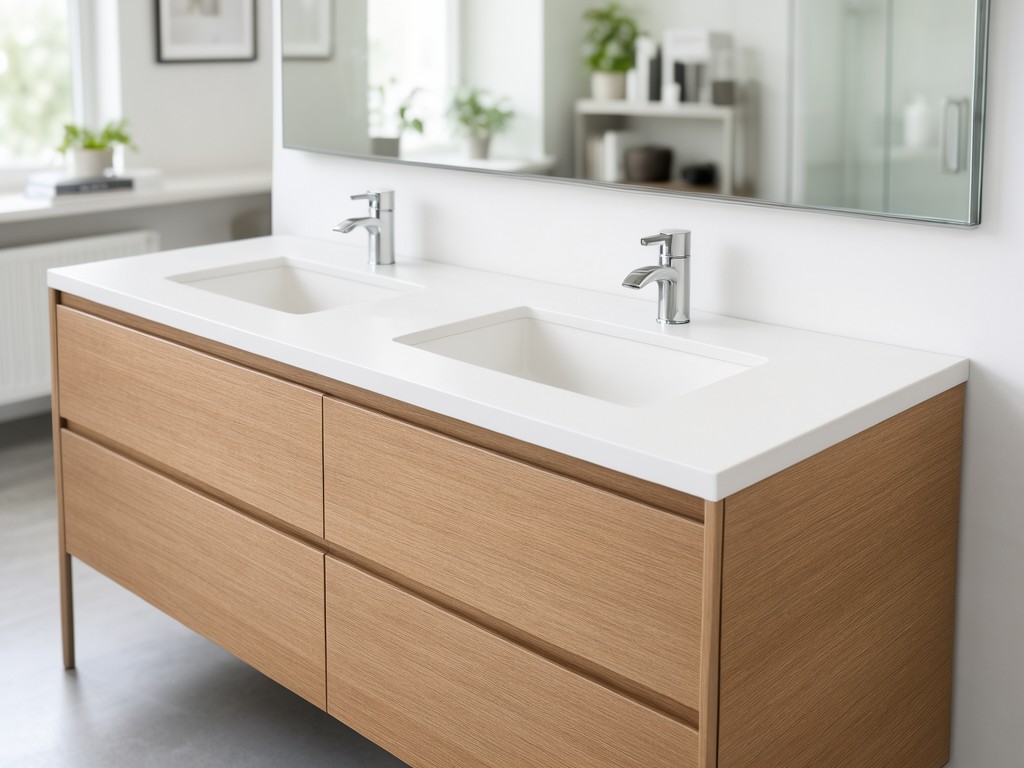
What Gets Checked Before Shipment
Deflection under load governs how the cabinet holds its alignment in service. The load case should reflect the agreed countertop and basin arrangement, plus the expected contents; a factory check against an unspecified load does not establish suitability for a different top or wall fixing.
A shipment inspection can compare finished width, height, depth, diagonals and basin-centre locations with the approved drawing. Inspect door gaps, drawer travel, hinge adjustment, face alignment, finish consistency and edge coverage. Record defects by unit or batch rather than relying on a general visual pass.
For moisture-related checks, agree the inspection method and acceptance criteria before production. The factory can examine sealed edges and plumbing cut-outs, but a short inspection cannot establish performance under years of bathroom exposure. Use a sample review to confirm the finish, assembly and cleaning instructions match the intended use.
Before container loading, verify protective corners, surface separators, carton identification and hardware packs against the packing specification. Double vanities are bulky; poor separation can cause finish rub or corner damage even when the cabinet leaves the line without defects.
Capacity, Tooling and Scheduling
Plan the order around approval gates, not just factory days. A standard cabinet layout with a new finish may need sample and colour approval; a revised drawer arrangement or non-standard width can also require drawing changes and production setup.
| Order stage | Typical planning basis | What can change the schedule or MOQ |
|---|---|---|
| Prototype or pre-production sample | About 2–4 weeks after drawing and material details are settled | Custom finish matching, revised dimensions, hardware sourcing and sample freight |
| Production order | About 30–45 days after final approvals and order materials are available | Order mix, finish changes, seasonal factory load and component lead times |
| MOQ planning | Often 20–50 units per configuration; confirm with the supplier | Separate widths, colours, hardware sets and packaging can create separate production lots |
These are planning ranges, not a delivery commitment. Send the supplier the approved CAD or dimensioned drawing, finish reference, hardware schedule, carton requirements and target order split together. A late artwork or label change can hold packing even after cabinet production is complete.
Setup, Use and Replacement Parts
Installation details belong in the approved specification. Wall-hung cabinets need fixing points matched to the wall structure and the cabinet’s mounting system; floor-standing units need a level base and stable contact across the floor. Do not treat the cabinet as waterproof or rely on it to support a countertop beyond the agreed construction and load case.
For routine care, wipe spills promptly and avoid leaving water around joints, cut-outs or the cabinet base. Record the hinge, runner and handle models in the private-label parts file. That record makes it easier for distributors to identify replacements without guessing from appearance alone.
- Keep a sample or approved drawing that shows drilling positions, handle centres and hardware identifiers.
- Specify whether replacement parts ship individually, in service kits or with the next cabinet order.
- Use mild cleaning methods compatible with the approved finish; abrasive pads can dull coated or laminated faces.
Artwork and branding review: send logo files, carton marks, label copy and placement dimensions with the final drawing package. Approval should cover print colour, position and the cabinet or package surface that receives each mark.
Request an artwork and specification review before sample sign-off so branding changes do not reopen approved cabinet details.



